

Sign up to have new listings emailed daily    Sign Up   Log In

10019 Naughton Court, Bristow, VA 20136

$849,000
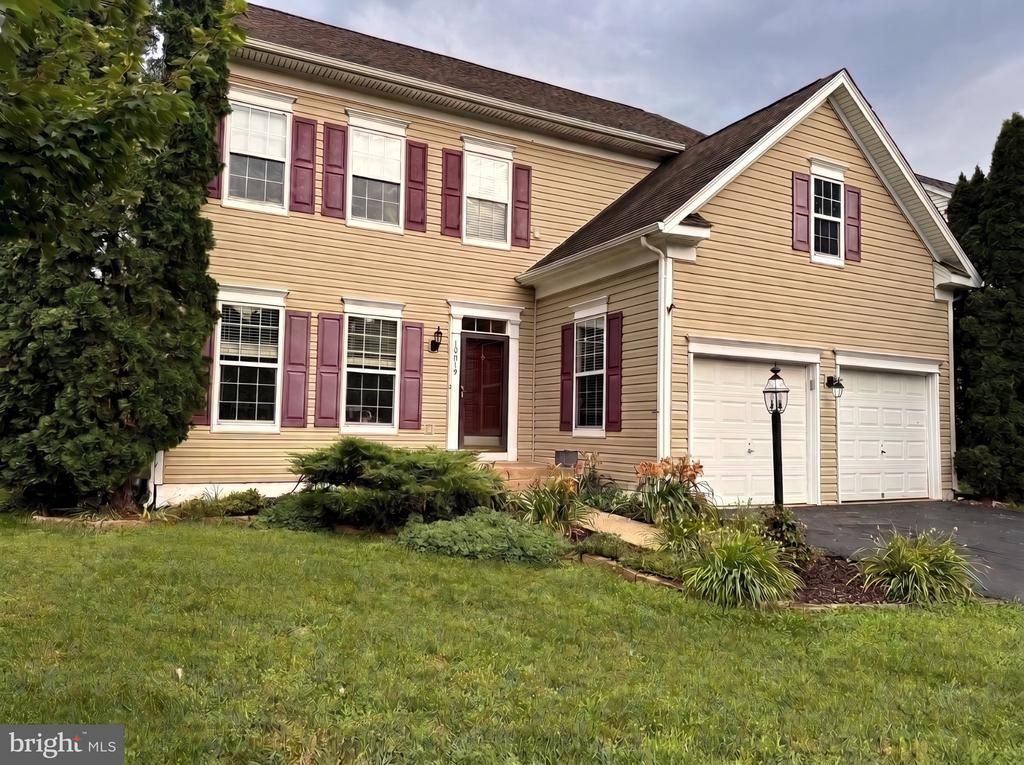
  • 10019 Naughton Court, Bristow, VA 20136 Main Photo

3 Total Photos [Click to View All]

New to the Market COMING SOON
BEDS5 BATHS3 full 1 partial SQUARE FEET3,532 MLS#VAPW2123718
STATUSCOMING SOON PROPERTY TYPEResidential - Single Family SUBDIVISIONBRAEMAR PH 2 SCHOOLPRINCE WILLIAM COUNTY PUBLIC SCHOOLS

Property Description

COMING SOON | Braemar, Bristow Beautifully updated and thoughtfully maintained, this 5-bedroom, 3.5-bath Yardley model offers the space, comfort, and features today's buyers are looking for. The main level features all new flooring and a renovated kitchen with an island, smart stainless steel appliances, and plenty of room for gathering. The finished walkout basement provides exceptional flexibility with additional living space, a full bath, and room for guests, hobbies, or a home gym. Upstairs, the spacious primary suite includes two walk-in closets and a well-appointed bath with double vanities, a soaking tub, and separate shower. Three additional bedrooms and an upper-level laundry room add everyday convenience. Step outside to a large deck overlooking the fully fenced backyard with a hot tub and peaceful views of the common area behind the home—an ideal space for relaxing or entertaining family and friends. Conveniently located just minutes from schools, the community pool, shopping, restaurants, and the VRE, this home offers the perfect balance of comfort and location. Homes like this don't become available often in Braemar. There are even more features you'll want to see in person, so keep an eye out for professional photos and the official launch—you won't want to miss this one.

10019 Naughton Court | MLS# VAPW2123718

This single family home located at 10019 Naughton Court, Bristow, VA 20136 is currently listed for sale with an asking price of $849,000. This property was built in 2000 and has 5 bedrooms and 3 full and 1 partial baths with 3532 sq. ft. Naughton Court is located in the BRAEMAR PH 2 subdivision within the PRINCE WILLIAM COUNTY PUBLIC SCHOOLS school district. Search BRAEMAR PH 2 real estate on ynobles.montaguemiller.com today.

Property Features

Property Type: Residential - Single Family
Basement: Yes
Basement: Fully Finished, Rear Entrance
Cooling: Ceiling Fan(s), Central A/C
Fireplaces: 1
Fuel Type: Natural Gas
Garage: 2
Heating: Forced Air, Central
Home Style: Colonial
Lot Size: 0.16 Acres
Roof Type: Shingle, Asphalt
Stories: 2.0
Taxes: $7,053
Year Built: 2000

Feature Descriptions

Additional Structures: Above Grade, Below Grade
Appliances: Built-In Microwave, Built-In Range, Dishwasher, Disposal, Dryer, Extra Refrigerator/Freezer, Icemaker, Oven/Range - Gas, Refrigerator
Days on Site: 4
Exterior: Hot Tub
Exterior: Aluminum Siding, Brick
Fencing: Rear, Wood
Fireplace: Fireplace - Glass Doors, Gas/Propane
Flooring: Carpet, Engineered Wood, Luxury Vinyl Plank
HOA Fee: $104.00/Monthly
Interior: Ceiling Fan(s), Combination Kitchen/Living, Dining Area, Family Room Off Kitchen, Floor Plan - Open, Formal/Separate Dining Room, Kitchen - Eat-In, Kitchen - Island, Kitchen - Gourmet, Primary Bath(s), Recessed Lighting, Upgraded Countertops, Walk-in Closet(s)
Lot: Front Yard, Landscaping, Rear Yard, SideYard(s), Trees/Wooded, Year Round Access, Backs - Open Common Area
Lot Dimensions: 0.16 Acre(S)
Number of Rooms: 8
Parking Features: Asphalt Driveway
Parking Notes: 4 Total Parking Spaces
Pet Restrictions: No Pet Restrictions
Sewer: Public Sewer
SQFT Above Finished: 2472
SQFT Below Finished: 1060
SQFT Total Finished: 3532
Structure Type: Detached
Total Garage/Parking Spaces: 4
Utilities: Cable TV Available, Phone Connected, Phone Available, Sewer Available, Water Available
Water: Public
Windows: Double Pane
Wooded: Yes

Local Schools

Middle School: MARSTELLER
School District: PRINCE WILLIAM COUNTY PUBLIC SCHOOLS

Listed By / Shown By

Listed By

Agency Name: Samson Properties
Agency Phone: 7033788810

Shown By

Agent Name: Yates Nobles
Agent Phone: (434) 996-0888
Agency Title: Montague Miller & Co. Realtors

IDX logo

Estimate Your Payment

Estimated Payment

$ 2,724.88 per month $1,889.51 Principal & Interest $587.75 Property Tax $247.63 Homeowner's Insurance

Change Payment Information

%
years/fixed
yearly
yearly (est.)
(Payments are an estimate and may vary by lender)
Disclaimer: All information deemed reliable but not guaranteed. All properties are subject to prior sale, change or withdrawal. Neither listing broker(s) or information provider(s) shall be responsible for any typographical errors, misinformation, misprints and shall be held totally harmless. Listing(s) information is provided for consumers personal, non-commercial use and may not be used for any purpose other than to identify prospective properties consumers may be interested in purchasing. Information on this site was last updated 07/22/2026. The listing information on this page last changed on 07/22/2026. The data relating to real estate for sale on this website comes in part from the Internet Data Exchange program of Delta Media Group MLS (last updated Wed 07/22/2026 12:00:08 AM EST) or CAAR MLS (last updated Tue 07/21/2026 11:10:07 PM EST) or Staunton MLS (last updated Tue 07/21/2026 11:40:15 PM EST) or HRAR MLS (last updated Tue 07/21/2026 11:28:19 PM EST) or Lynchburg MLS (last updated Tue 07/21/2026 9:36:28 PM EST) or Bright MLS (last updated Tue 07/21/2026 11:50:23 PM EST). Real estate listings held by brokerage firms other than Montague Miller & Co. Realtors may be marked with the Internet Data Exchange logo and detailed information about those properties will include the name of the listing broker(s) when required by the MLS. All rights reserved.
Privacy Policy / DMCA Notice / ADA Accessibility

Agency License Information: Montague, Miller & Co. is licensed in the state of Virginia.


Agent License Information: Licensed Associate Broker in the State of Virginia