

Yates Nobles
(434) 996-0888Email Yates
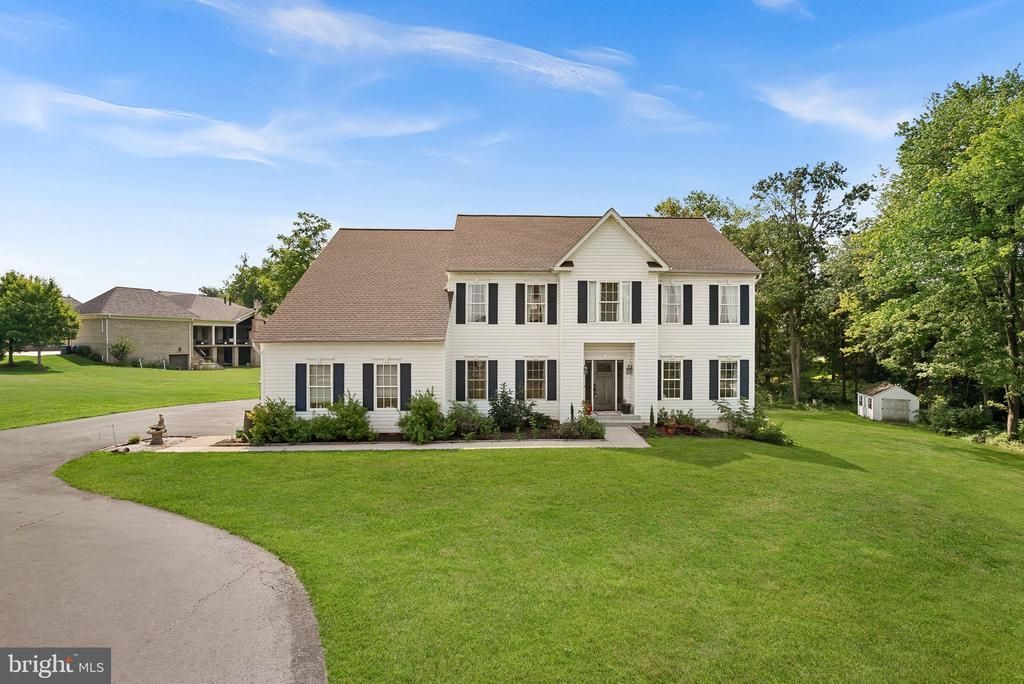
NEW PAINT AND CARPET throughout the entire home! Make us an offer! Rarely available in today’s market, this beautiful Colonial is situated on 1.56 private acres with no HOA, offering the perfect balance of privacy, space, and convenience. Featuring 3,268 finished square feet above grade and an unfinished walkout lower level with approximately 1,684 additional square feet, buyers have the opportunity to expand the home’s living space to nearly 5,000 square feet. Additional recent improvements include a new upper-level air conditioning unit installed in 2025, a 2023 lower-level HVAC system, and a 2021 roof. The chef-inspired kitchen is designed for both everyday living and entertaining, offering granite countertops, an oversized center island with a prep sink, stylish pendant lighting, a gas cooktop, double wall ovens, stainless steel appliances, abundant cabinetry, a pantry, and direct access to the covered Trex deck, complete with a gazebo that conveys with the property. Adjacent to the kitchen is a functional mudroom that flows into the large laundry room. Upon entering, you’re welcomed by a dramatic two-story foyer featuring hardwood flooring, an elegant staircase, and an open upper-level overlook that adds both character and architectural appeal. The impressive family room serves as the centerpiece of the home, highlighted by soaring ceilings, a cozy fireplace, and a stunning wall of windows that fills the space with natural light while showcasing beautiful views of the sky. The main level level also features two spacious living rooms, with a dedicated home office and a convenient renovated half bathroom. Ideal layout for anyone who works from home, allowing you to stay productive while remaining just steps from the kitchen and the heart of the home. Retreat to the expansive owner’s suite featuring vaulted ceilings, transom windows that bathe the room with sunlight, a walk-in closet, and a spacious ensuite bath complete with dual vanities, a soaking tub, a separate shower, and a private water closet. Two secondary bedrooms are connected by a thoughtfully designed Jack-and-Jill bathroom featuring individual vanity areas and a private water closet with a shared tub and shower, providing both privacy and convenience for family and guests. The fourth bedroom enjoys convenient access to its own nearby full bath. Step outside and overlook a private, tree-lined backyard, creating the perfect setting for outdoor dining, entertaining, or simply enjoying the peaceful surroundings. The backyard also includes established raised garden beds, perfect for homeowners looking to grow their own vegetables, herbs, or flowers. Across from the home is an additional parcel of land that conveys with the property and is large enough to accommodate an outdoor wedding! Properties offering this combination of acreage, privacy, architectural character, natural light, a walkout lower level, modern mechanical updates, and the freedom of no HOA are becoming increasingly difficult to find in Prince William County. This really is a steal!
Listed By
Agency Name: Keller Williams Realty
Agency Phone: 7034309008
Shown By
Agent Name: Yates Nobles
Agent Phone: (434) 996-0888
Agency Title: Montague Miller & Co. Realtors

Estimated Payment
$ 2,810.23 per month $1,956.05 Principal & Interest $597.83 Property Tax $256.35 Homeowner's Insurance


10308 Godwin Drive | MLS# VAPW2122668
This single family home located at 10308 Godwin Drive, Manassas, VA 20110 is currently listed for sale with an asking price of $878,900. This property was built in 2002 and has 4 bedrooms and 3 full and 1 partial baths with 3268 sq. ft. Godwin Drive is located within the PRINCE WILLIAM COUNTY PUBLIC SCHOOLS school district. Search Manassas real estate on ynobles.montaguemiller.com today.