

Sign up to have new listings emailed daily    Sign Up   Log In

11103 Burywood Lane , Reston, VA 20194

$1,889,888
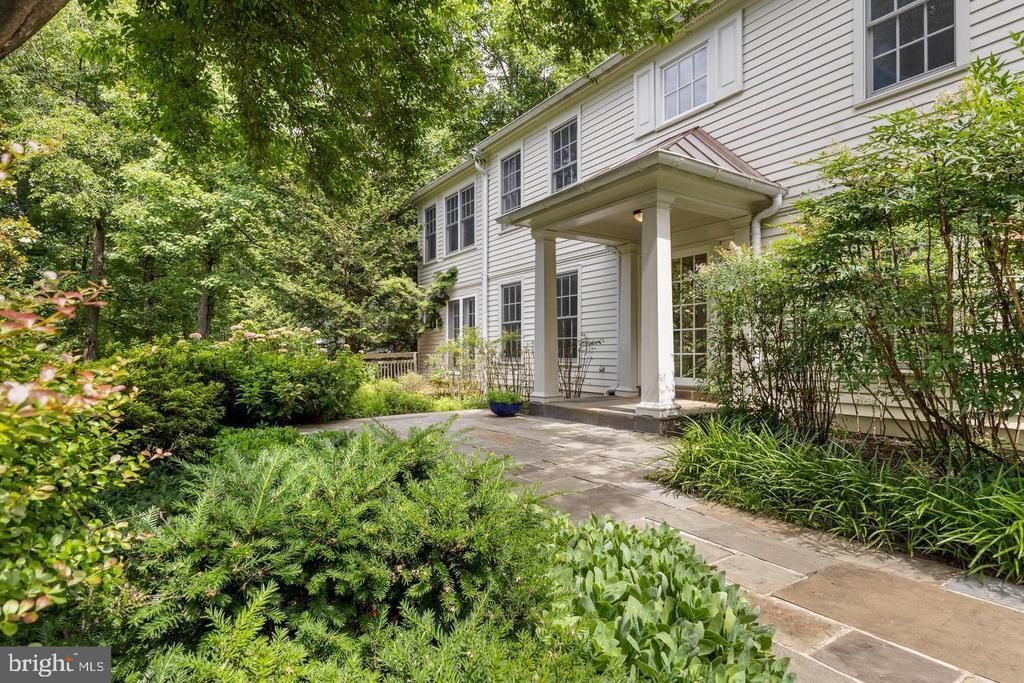
  • 11103 Burywood Lane , Reston, VA 20194 Main Photo

68 Total Photos [Click to View All]

New to the Market COMING SOON
BEDS5 BATHS4 full 2 partial SQUARE FEET5,991 MLS#VAFX2329936
STATUSCOMING SOON PROPERTY TYPEResidential - Single Family SUBDIVISIONASCOT SCHOOLFAIRFAX COUNTY PUBLIC SCHOOLS

Property Description

***Updated Professional Pictures Coming Friday July 24, 2026*** Welcome to 11103 Burywood Lane, a truly one-of-a-kind custom residence where timeless craftsmanship, sophisticated design, and serene natural surroundings come together in one of Reston's most coveted neighborhoods. Extensively expanded and renovated in 1998, this exceptional home showcases extraordinary attention to detail with rich custom millwork, elegant wainscoting, built-in bookcases, pocket doors, custom cabinetry, French and glass doors, generous walk-in closets, and refined finishes rarely found in today's homes. Situated on a beautifully landscaped 0.59-acre lot, the setting offers a peaceful, park-like retreat while remaining just minutes from Reston Town Center, Metro access, major commuter routes, and the region's thriving technology corridor. The impressive main level is designed for both elegant entertaining and everyday living, featuring a grand foyer, an expansive formal dining room, a stunning library, and two private office spaces, including one with its own exterior entrance, making it ideal for today's work-from-home lifestyle or client meetings. The gourmet kitchen is a chef's dream with a large granite island, abundant custom cabinetry, premium Sub-Zero refrigerator, Gaggenau cooktop, double ovens, and exceptional workspace that opens seamlessly into the home's inviting living areas. Retreat upstairs to the luxurious primary suite featuring soaring cathedral ceilings, custom accent lighting, a built-in entertainment center, dual oversized walk-in closets, and a spa-inspired bath designed for ultimate relaxation. Four additional spacious bedrooms provide comfort and flexibility for family and guests alike. The walk-out lower level is filled with natural light and offers endless possibilities with abundant finished space for a recreation room, fitness studio, media room, additional bedroom, or guest suite. Additional luxury features include a temperature-controlled wine cellar, an authentic Finnish sauna, motion-activated hallway lighting, extensive custom storage throughout, and an oversized garage with elegant carriage-style doors. Located within the highly acclaimed Langley High School pyramid and surrounded by Reston's miles of wooded trails, parks, lakes, and vibrant community amenities, this remarkable residence offers a rare opportunity to own a private sanctuary that perfectly balances luxury, tranquility, and convenience. Every space has been thoughtfully designed to create a home that is as functional as it is beautiful, delivering an unparalleled lifestyle in one of Northern Virginia's most desirable communities.

11103 Burywood Lane | MLS# VAFX2329936

This single family home located at 11103 Burywood Lane , Reston, VA 20194 is currently listed for sale with an asking price of $1,889,888. This property was built in 1986 and has 5 bedrooms and 4 full and 2 partial baths with 5991 sq. ft. Burywood Lane is located in the ASCOT subdivision within the FAIRFAX COUNTY PUBLIC SCHOOLS school district. Search ASCOT real estate on ynobles.montaguemiller.com today.

Property Features

Property Type: Residential - Single Family
Basement: Yes
Basement: Connecting Stairway, Daylight, Partial, Fully Finished, Rear Entrance, Sump Pump, Walkout Level, Windows
Cooling: Central A/C, Programmable Thermostat, Zoned
Fuel Type: Natural Gas
Garage: 1
Heating: Forced Air, Programmable Thermostat, Zoned
Home Style: Colonial
Lot Size: 0.59 Acres
Roof Type: Architectural Shingle, Copper
Stories: 3.0
Taxes: $0
Year Built: 1986

Feature Descriptions

Accessibility: Mobility Improvements, Roll-in Shower
Additional Structures: Above Grade, Below Grade
Appliances: Cooktop, Dishwasher, Disposal, Dryer, Dryer - Front Loading, Exhaust Fan, Microwave, Oven - Double, Oven - Self Cleaning, Refrigerator, Stainless Steel Appliances, Washer - Front Loading
Community Amenities: Basketball Courts, Common Grounds, Picnic Area, Tennis Courts
Days on Site: 1
Exterior: Extensive Hardscape, Other, Sidewalks, Underground Lawn Sprinkler, Water Falls
Exterior: Wood Siding
Fencing: Split Rail
Flooring: Carpet, Ceramic Tile, Concrete, Hardwood, Laminated
HOA Fee: $210.00/Monthly
Interior: Air Filter System, Built-Ins, Chair Railings, Crown Moldings, Double/Dual Staircase, Family Room Off Kitchen, Kitchen - Eat-In, Kitchen - Island, Kitchenette, Other, Pantry, Recessed Lighting, Sauna, Skylight(s), Sprinkler System, Wainscotting, Walk-in Closet(s), Wine Storage, Wood Floors
Location: Suburban
Lot: Backs to Trees, Cul-de-sac, Front Yard, Landscaping, Partly Wooded, Private, Road Frontage, Trees/Wooded
Lot Dimensions: 0.59 Acre(S)
Parking Features: Paved Driveway
Parking Notes: 1 Total Parking Spaces
Sewer: On Site Septic, Septic = # of BR
SQFT Above Finished: 5991
SQFT Total Finished: 5991
Structure Type: Detached
Total Garage/Parking Spaces: 1
Water: Public
Windows: Atrium, Casement, Screens, Skylights
Wooded: Yes

Local Schools

High School: LANGLEY
Middle School: COOPER
Elementary School: FORESTVILLE
School District: FAIRFAX COUNTY PUBLIC SCHOOLS

Listed By / Shown By

Listed By

Agency Name: Ikon Realty
Agency Phone: 7036583999

Shown By

Agent Name: Yates Nobles
Agent Phone: (434) 996-0888
Agency Title: Montague Miller & Co. Realtors

IDX logo

Estimate Your Payment

Estimated Payment

$ 4,757.29 per month $4,206.07 Principal & Interest $0.00 Property Tax (data not provided by mls) $551.22 Homeowner's Insurance

Change Payment Information

%
years/fixed
yearly
yearly (est.)
(Payments are an estimate and may vary by lender)
Disclaimer: All information deemed reliable but not guaranteed. All properties are subject to prior sale, change or withdrawal. Neither listing broker(s) or information provider(s) shall be responsible for any typographical errors, misinformation, misprints and shall be held totally harmless. Listing(s) information is provided for consumers personal, non-commercial use and may not be used for any purpose other than to identify prospective properties consumers may be interested in purchasing. Information on this site was last updated 07/21/2026. The listing information on this page last changed on 07/21/2026. The data relating to real estate for sale on this website comes in part from the Internet Data Exchange program of Delta Media Group MLS (last updated Tue 07/21/2026 3:38:04 AM EST) or CAAR MLS (last updated Mon 07/20/2026 11:10:09 PM EST) or Staunton MLS (last updated Mon 07/20/2026 11:40:15 PM EST) or HRAR MLS (last updated Mon 07/20/2026 11:28:21 PM EST) or Lynchburg MLS (last updated Tue 07/21/2026 12:32:29 AM EST) or Bright MLS (last updated Tue 07/21/2026 12:43:20 AM EST). Real estate listings held by brokerage firms other than Montague Miller & Co. Realtors may be marked with the Internet Data Exchange logo and detailed information about those properties will include the name of the listing broker(s) when required by the MLS. All rights reserved.
Privacy Policy / DMCA Notice / ADA Accessibility

Agency License Information: Montague, Miller & Co. is licensed in the state of Virginia.


Agent License Information: Licensed Associate Broker in the State of Virginia