

Sign up to have new listings emailed daily    Sign Up   Log In

Refine Search

11711 Paysons Way, Reston, VA 20191

$1,190,000
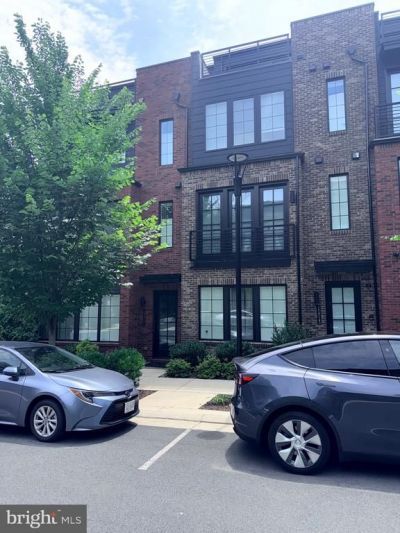
  • 11711 Paysons Way, Reston, VA 20191 Main Photo

6 Total Photos [Click to View All]

New to the Market COMING SOON
BEDS3 BATHS3 full 2 partial SQUARE FEET2,912 MLS#VAFX2329562
STATUSCOMING SOON PROPERTY TYPEResidential - Townhouse SUBDIVISIONVALLEY PARK SCHOOLFAIRFAX COUNTY PUBLIC SCHOOLS

Property Description

Welcome to 1711 Paysons Way, a breathtaking, sun-drenched four-level townhome offering over 2,900 square feet of sophisticated living space, complete with a two-car garage and exceptional designer finishes throughout. Step inside to discover gorgeous light oak hardwood floors, soaring 12-foot ceilings, and dramatic floor-to-ceiling windows outfitted with remote-controlled blinds and curtains. Recessed lighting throughout the home enhances its bright, modern ambiance. The entry level features a private bedroom with an en-suite bath, making it an ideal guest suite, home office, or flexible living space. The main level is designed for both everyday living and effortless entertaining. At its heart is a stunning gourmet kitchen featuring quartz countertops, high-end stainless steel appliances, abundant cabinetry, and an oversized center island that flows seamlessly into the spacious living and dining areas. The upper level offers two generously sized bedrooms, including a luxurious primary suite with custom his-and-hers walk-in closets and a spa-inspired bathroom. A conveniently located laundry room completes this level. The top-floor loft provides exceptional versatility, featuring a wet bar, 1/2 bath, and a private rooftop terrace overlooking the neighborhood. Whether used as a home office, or entertainment space, this level offers endless possibilities. Ideally situated in the heart of Reston, this home provides easy access to major commuter routes and is just minutes from Dulles International Airport. Both the Wiehle–Reston East and Reston Town Center Silver Line Metro stations are less than one mile away, making commuting throughout the region effortless. Residents enjoy all that the Reston community has to offer, including miles of scenic walking and biking trails, beautiful parks and lakes, swimming pools, tennis courts, and a wide variety of recreational amenities including Reston National Golf Course. The home is also just moments from premier shopping, dining, fitness centers, and everyday conveniences, offering an exceptional lifestyle in one of Northern Virginia's most desirable communities.

11711 Paysons Way | MLS# VAFX2329562

This townhouse located at 11711 Paysons Way, Reston, VA 20191 is currently listed for sale with an asking price of $1,190,000. This property was built in 2021 and has 3 bedrooms and 3 full and 2 partial baths with 2912 sq. ft. Paysons Way is located in the VALLEY PARK subdivision within the FAIRFAX COUNTY PUBLIC SCHOOLS school district. Search VALLEY PARK real estate on ynobles.montaguemiller.com today.

Property Features

Property Type: Residential - Townhouse
Cooling: Programmable Thermostat, Central A/C
Fireplaces: 1
Fuel Type: Natural Gas
Garage: 2
Heating: Humidifier, Programmable Thermostat,90% Forced Air
Home Style: Contemporary
Lot Size: 0.04 Acres
Roof Type: Asphalt
Stories: 3.0
Taxes: $13,376
Year Built: 2021

Feature Descriptions

Additional Structures: Above Grade, Below Grade
Appliances: Built-In Microwave, Cooktop, Dishwasher, Disposal, Humidifier, Refrigerator, Icemaker, Oven - Wall, Range Hood, Stainless Steel Appliances, Dryer - Front Loading, Washer - Front Loading, Water Heater
Community Amenities: Basketball Courts, Bike Trail, Common Grounds, Community Center, Jog/Walk Path, Meeting Room, Pool - Outdoor, Pool Mem Avail, Tennis Courts
Days on Site: 1
Exterior: Brick
Exterior: Roof Deck
Fireplace: Gas/Propane
Flooring: Hardwood
HOA Fee: $195.00/Monthly
Interior: Bathroom - Soaking Tub, Bathroom - Tub Shower, Bathroom - Walk-In Shower, Entry Level Bedroom, Family Room Off Kitchen, Floor Plan - Open, Kitchen - Island, Pantry, Primary Bath(s), Recessed Lighting, Upgraded Countertops, Walk-in Closet(s), Wet/Dry Bar, Window Treatments, Wood Floors
Lot: Corner
Lot Dimensions: 0.04 Acre(S)
Number of Rooms: 8
Parking Features: Asphalt Driveway
Parking Notes: 2 Total Parking Spaces
Rooms: Dining Room, Primary Bedroom, Bedroom 3,Kitchen, Family Room, Foyer, Bedroom 1,Laundry, Loft, Bathroom 1,Bathroom 3,Primary Bathroom, Half Bath
Sewer: Public Sewer
SQFT Above Finished: 2912
SQFT Total Finished: 2912
Structure Type: End of Row/Townhouse
Total Garage/Parking Spaces: 2
Utilities: Under Ground
Water: Public

Local Schools

High School: SOUTH LAKES
Middle School: HUGHES
Elementary School: SUNRISE VALLEY
School District: FAIRFAX COUNTY PUBLIC SCHOOLS

Listed By / Shown By

Listed By

Agency Name: Coldwell Banker Realty
Agency Phone: 7034717220

Shown By

Agent Name: Yates Nobles
Agent Phone: (434) 996-0888
Agency Title: Montague Miller & Co. Realtors

IDX logo

Estimate Your Payment

Estimated Payment

$ 4,110.17 per month $2,648.42 Principal & Interest $1,114.67 Property Tax $347.08 Homeowner's Insurance

Change Payment Information

%
years/fixed
yearly
yearly (est.)
(Payments are an estimate and may vary by lender)
Disclaimer: All information deemed reliable but not guaranteed. All properties are subject to prior sale, change or withdrawal. Neither listing broker(s) or information provider(s) shall be responsible for any typographical errors, misinformation, misprints and shall be held totally harmless. Listing(s) information is provided for consumers personal, non-commercial use and may not be used for any purpose other than to identify prospective properties consumers may be interested in purchasing. Information on this site was last updated 07/22/2026. The listing information on this page last changed on 07/22/2026. The data relating to real estate for sale on this website comes in part from the Internet Data Exchange program of Delta Media Group MLS (last updated Wed 07/22/2026 12:00:08 AM EST) or CAAR MLS (last updated Tue 07/21/2026 11:10:07 PM EST) or Staunton MLS (last updated Tue 07/21/2026 11:40:15 PM EST) or HRAR MLS (last updated Tue 07/21/2026 11:28:19 PM EST) or Lynchburg MLS (last updated Tue 07/21/2026 9:36:28 PM EST) or Bright MLS (last updated Tue 07/21/2026 11:50:23 PM EST). Real estate listings held by brokerage firms other than Montague Miller & Co. Realtors may be marked with the Internet Data Exchange logo and detailed information about those properties will include the name of the listing broker(s) when required by the MLS. All rights reserved.
Privacy Policy / DMCA Notice / ADA Accessibility

Agency License Information: Montague, Miller & Co. is licensed in the state of Virginia.


Agent License Information: Licensed Associate Broker in the State of Virginia