

Sign up to have new listings emailed daily    Sign Up   Log In

Refine Search

1415 S Timber Ridge Road, Cross Junction, VA 22625

$595,000
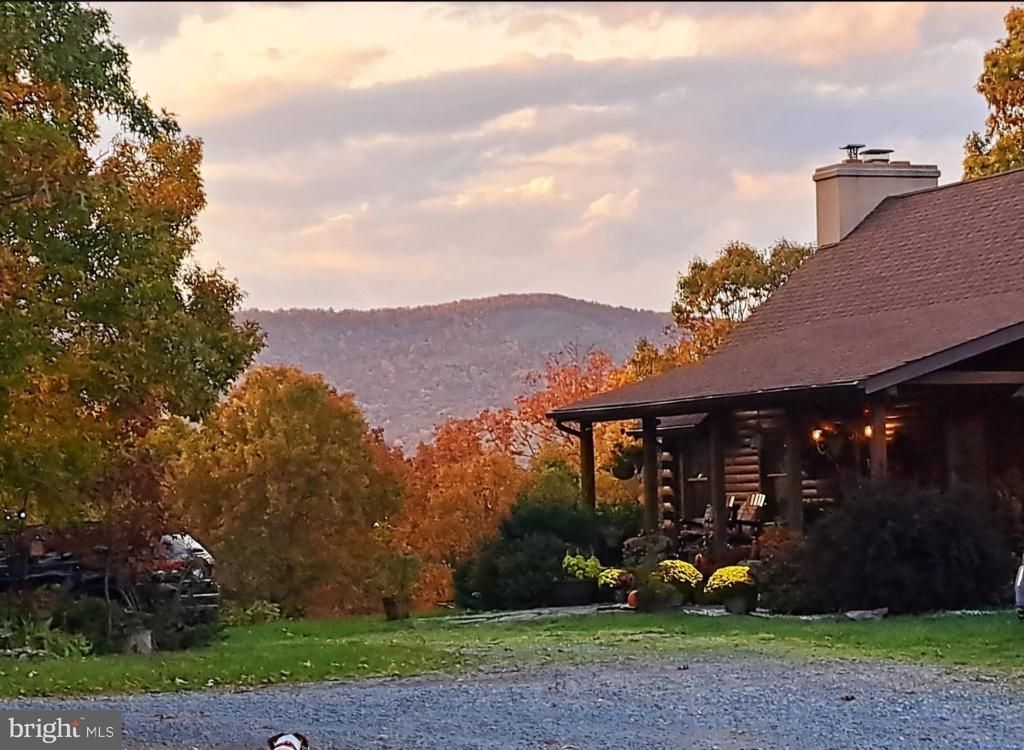
  • 1415 S Timber Ridge Road, Cross Junction, VA 22625 Main Photo

18 Total Photos [Click to View All]

New to the Market COMING SOON
BEDS2 BATHS3 full SQUARE FEET3,080 MLS#VAFV2043508
STATUSCOMING SOON PROPERTY TYPEResidential - Single Family SUBDIVISIONCROSS JUNCTION SCHOOLFREDERICK COUNTY PUBLIC SCHOOLS

Property Description

Beautiful mountain views! Wonderful full lengh front pourch. Back deck connects to stairs to primary bedroom with balconey. Back deck overlooks stables and paddocks, and views of the mountains and trees. A fabulous, large log cabin, with all the conveniences. Large windows for panoramic views. Walk in to a stunning floor to ceiling stone firplace, with view the stars at night, Big kitchen and dinning area with a large deck. Go past the kichen to a main level large bedroom and a full large bathroom. Go up first flight of stairs and see you overlook area, with a large bedroom and amazing full bath, connected to the outside balcony. The lower level has a full bathroom and a large private office/den. Nice family room that leads out to the yard and garage. The garage had not been used but is available. Beautiful flower beds and landscaping. Easy walk to stables and other out building. Come make this homestead your home.

1415 S Timber Ridge Road | MLS# VAFV2043508

This single family home located at 1415 S Timber Ridge Road, Cross Junction, VA 22625 is currently listed for sale with an asking price of $595,000. This property was built in 1995 and has 2 bedrooms and 3 full baths with 3080 sq. ft. S Timber Ridge Road is located in the CROSS JUNCTION subdivision within the FREDERICK COUNTY PUBLIC SCHOOLS school district. Search CROSS JUNCTION real estate on ynobles.montaguemiller.com today.

Property Features

Property Type: Residential - Single Family
Basement: Yes
Basement: Partially Finished, Rear Entrance, Garage Access
Cooling: Heat Pump(s)
Fireplaces: 1
Fuel Type: Electric
Heating: Heat Pump(s)
Home Style: Cabin/Lodge
Lot Size: 11.50 Acres
Stories: 3.0
Taxes: $2,011
Year Built: 1995

Feature Descriptions

Accessibility: Doors - Swing In
Additional Structures: Above Grade, Below Grade
Appliances: Built-In Microwave, Dishwasher, Disposal, Dryer, Exhaust Fan, Extra Refrigerator/Freezer, Icemaker, Microwave, Oven - Wall, Refrigerator, Stainless Steel Appliances, Stove, Washer
Days on Site: 1
Exterior: Exterior Lighting, Roof Deck, Stone Retaining Walls, Other
Exterior: Log
Fireplace: Stone
Horse Amenities: Horses Allowed, Horse Trails, Paddock, Riding Ring, Stable(s)
Interior: Bathroom - Jetted Tub, Bathroom - Soaking Tub, Additional Stairway, Bathroom - Stall Shower, Bathroom - Walk-In Shower, Breakfast Area, Ceiling Fan(s), Chair Railings, Combination Kitchen/Dining, Dining Area, Entry Level Bedroom, Exposed Beams, Family Room Off Kitchen, Floor Plan - Open, Kitchen - Country, Primary Bath(s), Recessed Lighting, Skylight(s), Stove - Wood, Upgraded Countertops, Walk-in Closet(s)
Lot: Adjoins - Open Space, Adjoins - Public Land, Backs to Trees, Cleared, Front Yard, Hunting Available, Landscaping, Level, Mountainous, Partly Wooded, Private, Rear Yard, Rural, Secluded, SideYard(s), Stream/Creek, Trees/Wooded
Lot Dimensions: 11.50 Acre(S)
Parking Features: Circular Driveway
Sewer: On Site Septic
Special View Info: Mountain, Panoramic, Pasture, Scenic Vista
SQFT Above Finished: 1848
SQFT Below Finished: 1232
SQFT Total Finished: 3080
Structure Type: Detached
Water: Well
Wooded: Yes

Local Schools

High School: JAMES WOOD
School District: FREDERICK COUNTY PUBLIC SCHOOLS

Listed By / Shown By

Listed By

Agency Name: Samson Properties
Agency Phone: 5719219755

Shown By

Agent Name: Yates Nobles
Agent Phone: (434) 996-0888
Agency Title: Montague Miller & Co. Realtors

IDX logo

Estimate Your Payment

Estimated Payment

$ 1,665.34 per month $1,324.21 Principal & Interest $167.58 Property Tax $173.54 Homeowner's Insurance

Change Payment Information

%
years/fixed
yearly
yearly (est.)
(Payments are an estimate and may vary by lender)
Disclaimer: All information deemed reliable but not guaranteed. All properties are subject to prior sale, change or withdrawal. Neither listing broker(s) or information provider(s) shall be responsible for any typographical errors, misinformation, misprints and shall be held totally harmless. Listing(s) information is provided for consumers personal, non-commercial use and may not be used for any purpose other than to identify prospective properties consumers may be interested in purchasing. Information on this site was last updated 07/22/2026. The listing information on this page last changed on 07/22/2026. The data relating to real estate for sale on this website comes in part from the Internet Data Exchange program of Delta Media Group MLS (last updated Wed 07/22/2026 12:00:08 AM EST) or CAAR MLS (last updated Tue 07/21/2026 11:10:07 PM EST) or Staunton MLS (last updated Tue 07/21/2026 11:40:15 PM EST) or HRAR MLS (last updated Tue 07/21/2026 11:28:19 PM EST) or Lynchburg MLS (last updated Tue 07/21/2026 9:36:28 PM EST) or Bright MLS (last updated Tue 07/21/2026 11:50:23 PM EST). Real estate listings held by brokerage firms other than Montague Miller & Co. Realtors may be marked with the Internet Data Exchange logo and detailed information about those properties will include the name of the listing broker(s) when required by the MLS. All rights reserved.
Privacy Policy / DMCA Notice / ADA Accessibility

Agency License Information: Montague, Miller & Co. is licensed in the state of Virginia.


Agent License Information: Licensed Associate Broker in the State of Virginia