

Sign up to have new listings emailed daily    Sign Up   Log In

1533 Oronoco Street, Alexandria, VA 22314

$850,000
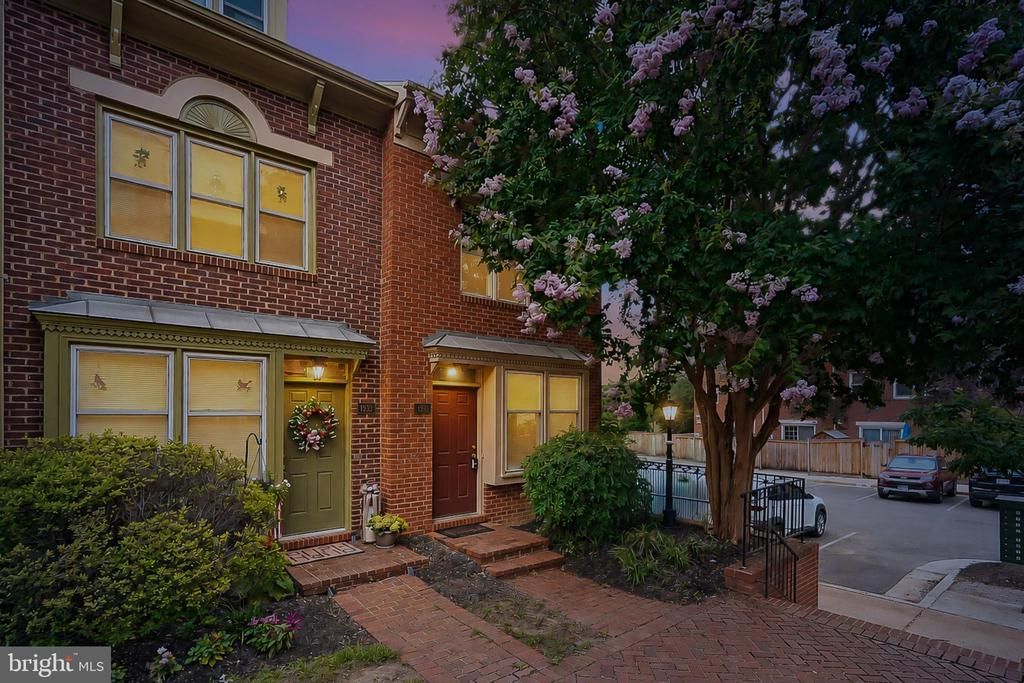
  • 1533 Oronoco Street, Alexandria, VA 22314 Main Photo

39 Total Photos [Click to View All]

ACTIVE
BEDS3 BATHS2 full SQUARE FEET1,225 MLS#VAAX2063642
STATUSACTIVE PROPERTY TYPEResidential - Townhouse SUBDIVISIONCOLECROFT SCHOOLALEXANDRIA CITY PUBLIC SCHOOLS

Property Description

First time ever offered for sale! Don't miss this rare opportunity to own a beautifully maintained 4-level, 3-bedroom, 2-bath end-unit townhome in highly sought-after Colecroft. Move right in and enjoy numerous recent updates, including fresh paint and carpet (2026), a new water heater (2026), and a new washer (2025). This home is truly move-in ready, while still offering the opportunity to personalize and add your own style over time. Thoughtfully designed with windows on three sides, the home is filled with natural light and offers comfortable, well-proportioned living spaces. Gather around the cozy wood-burning fireplace, then step outside to the sunny private patio—perfect for grilling, gardening, or simply relaxing. The enormous unfinished basement provides exceptional storage today and exciting potential for future recreation, fitness, workshop, or flex space. Location is everything, and this one delivers! Just 2 blocks to Braddock Metro, 5 blocks to Upper King Street, and moments from the restaurants, coffee shops, boutiques, markets, parks, and year-round events that make Old Town Alexandria one of Northern Virginia's most desirable neighborhoods. Low HOA fees include front grounds maintenance, trash and snow removal, plus one assigned parking space. Vacant and easy to show.

1533 Oronoco Street | MLS# VAAX2063642

This townhouse located at 1533 Oronoco Street, Alexandria, VA 22314 is currently listed for sale with an asking price of $850,000. This property was built in 1987 and has 3 bedrooms and 2 full baths with 1225 sq. ft. Oronoco Street is located in the COLECROFT subdivision within the ALEXANDRIA CITY PUBLIC SCHOOLS school district. Search COLECROFT real estate on ynobles.montaguemiller.com today.

Property Features

Property Type: Residential - Townhouse
Basement: Full, Interior Access, Poured Concrete, Unfinished
Basement: Yes
Cooling: Central A/C, Heat Pump(s)
Fireplaces: 1
Fuel Type: Electric
Heating: Heat Pump(s)
Home Style: Colonial
Lot Size: 0.03 Acres
Stories: 4.0
Taxes: $8,570
Year Built: 1987

Feature Descriptions

Additional Structures: Above Grade, Below Grade
Appliances: Built-In Microwave, Built-In Range, Dishwasher, Disposal, Dryer, Exhaust Fan, Icemaker, Microwave, Oven/Range - Electric, Stainless Steel Appliances, Washer
Building Name: COLECROFT
Days on Site: 20
Exterior: Brick
Exterior: Sidewalks
Flooring: Carpet, Hardwood, Concrete, Vinyl
HOA Fee: $125.00/Monthly
Interior: Carpet, Combination Dining/Living, Floor Plan - Traditional, Kitchen - Eat-In, Primary Bath(s), Wood Floors
Lot: Backs - Open Common Area
Lot Dimensions: 0.03 Acre(S)
Parking Features: Assigned
Pet Restrictions: No Pet Restrictions
Rooms: Living Room, Dining Room, Primary Bedroom, Bedroom 2,Kitchen, Basement, Bedroom 1
Sewer: Public Sewer
SQFT Above Finished: 1225
SQFT Total Finished: 1225
Structure Type: End of Row/Townhouse
Water: Public

Room Sizes

Primary Bedroom: 12 x 12 Level - Upper 2
Living Room: 12 x 12 Level - Main
Kitchen: 12 x 10 Level - Main
Bedroom 1: 12 x 10 Level - Upper 1
Bedroom 2: 12 x 11 Level - Upper 1
Dining Room: 12 x 12 Level - Main
Basement: 30 x 12 Level - Lower 1

Local Schools

High School: ALEXANDRIA CITY
School District: ALEXANDRIA CITY PUBLIC SCHOOLS

Listed By / Shown By

Listed By

Agency Name: RE/MAX Gateway, LLC
Agency Phone: 7036527000

Shown By

Agent Name: Yates Nobles
Agent Phone: (434) 996-0888
Agency Title: Montague Miller & Co. Realtors

IDX logo

Estimate Your Payment

Estimated Payment

$ 2,853.81 per month $1,891.73 Principal & Interest $714.17 Property Tax $247.92 Homeowner's Insurance

Change Payment Information

%
years/fixed
yearly
yearly (est.)
(Payments are an estimate and may vary by lender)
Disclaimer: All information deemed reliable but not guaranteed. All properties are subject to prior sale, change or withdrawal. Neither listing broker(s) or information provider(s) shall be responsible for any typographical errors, misinformation, misprints and shall be held totally harmless. Listing(s) information is provided for consumers personal, non-commercial use and may not be used for any purpose other than to identify prospective properties consumers may be interested in purchasing. Information on this site was last updated 07/23/2026. The listing information on this page last changed on 07/23/2026. The data relating to real estate for sale on this website comes in part from the Internet Data Exchange program of Delta Media Group MLS (last updated Thu 07/23/2026 12:00:00 AM EST) or CAAR MLS (last updated Wed 07/22/2026 11:10:10 PM EST) or Staunton MLS (last updated Wed 07/22/2026 11:40:19 PM EST) or HRAR MLS (last updated Wed 07/22/2026 11:28:29 PM EST) or Lynchburg MLS (last updated Wed 07/22/2026 9:33:41 PM EST) or Bright MLS (last updated Wed 07/22/2026 11:49:52 PM EST). Real estate listings held by brokerage firms other than Montague Miller & Co. Realtors may be marked with the Internet Data Exchange logo and detailed information about those properties will include the name of the listing broker(s) when required by the MLS. All rights reserved.
Privacy Policy / DMCA Notice / ADA Accessibility

Agency License Information: Montague, Miller & Co. is licensed in the state of Virginia.


Agent License Information: Licensed Associate Broker in the State of Virginia