

Sign up to have new listings emailed daily    Sign Up   Log In

Refine Search

1628 Bear Island Pkwy, Zion Crossroads, VA 22942

$819,750
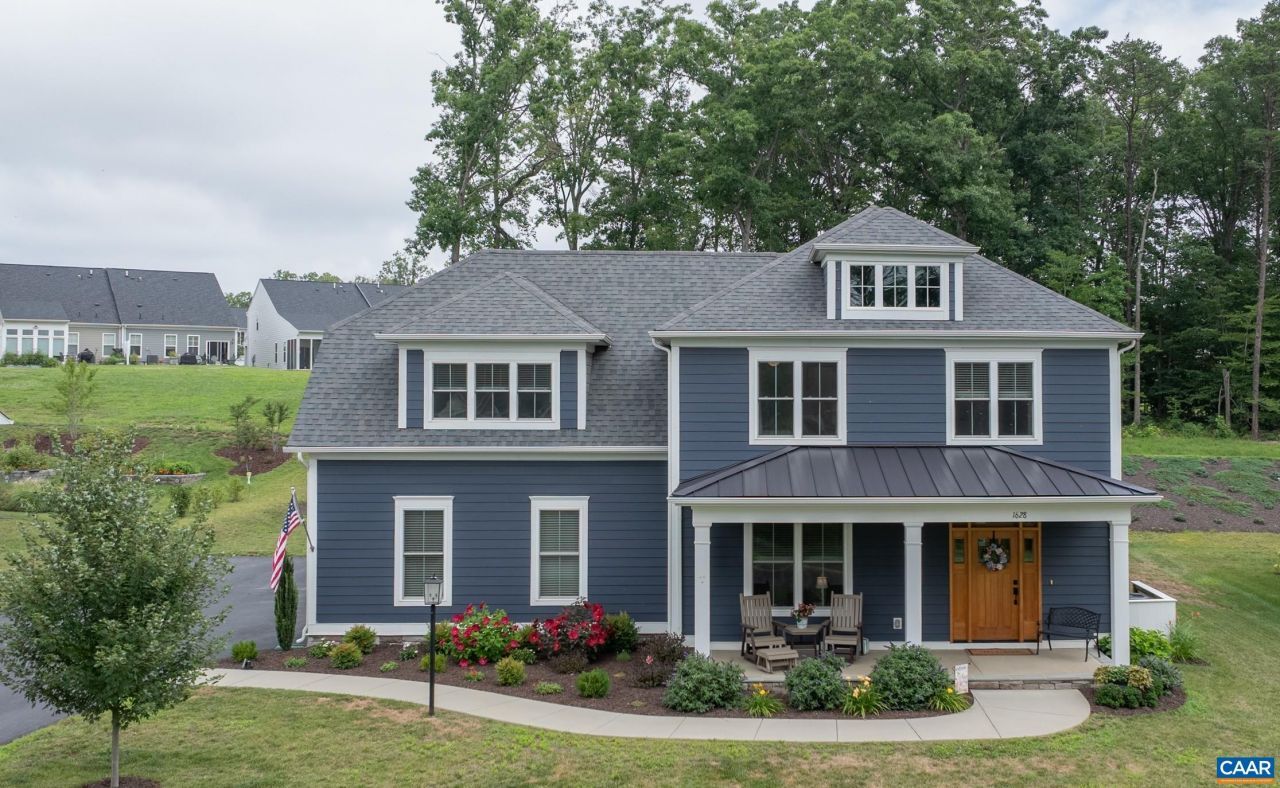
  • 1628 Bear Island Pkwy, Zion Crossroads, VA 22942 Main Photo
Virtual Tour

71 Total Photos [Click to View All]

Active
BEDS5 BATHS3 full 1 partial SQUARE FEET3,482 MLS#667875
STATUS PROPERTY TYPEResidential - Single Family SUBDIVISIONSPRING CREEK

Property Description

Located in the prestigious Spring Creek, this exceptional home offers the pinnacle of luxury living with unparalleled convenience. This meticulous home is a rare find with primary suites on both the 1st and 2nd floors, providing private retreats for everyone. Convenience is key with 2 laundry rooms and an additional den in addition to the large family room with gas logs & built-in cabinets perfect for entertaining. The kitchen is a culinary haven with the large island, gas stove, & oversized pantry. Given the high-speed internet & office space, working from home will be a pleasure. With 5 spacious bedrooms & 3.5 luxurious bathrooms, theres room for the whole family. Practicality meets elegance with an organized mudroom located just off the 2 car garage. If that wasnt enough, there are 2 large storage rooms for all your treasures. Step outside to a patio, where you can relax & enjoy the serene surroundings. The property offers privacy, with lush community trees framing both the front & back yards. The community offers a pool, playground, walking trails, tennis, pickleball, & basketball all just a minute from I-64, shopping, & dining.

1628 Bear Island Pkwy | MLS# 667875

This single family home located at 1628 Bear Island Pkwy, Zion Crossroads, VA 22942 is currently listed for sale with an asking price of $819,750. This property was built in 2022 and has 5 bedrooms and 3 full and 1 partial baths with 3482 sq. ft. Bear Island Pkwy is located in the SPRING CREEK subdivision. Search SPRING CREEK real estate on ynobles.montaguemiller.com today.

Property Features

Property Type: Residential - Single Family
Cooling: Central Air
Fireplaces: 1
Garage: 2 car attached
Heating: Central
Home Style: Craftsman
Lot Size: 0.32 Acres
Roof Type: Composition, Shingle
Stories: 2.0
Taxes: $5,258
Year Built: 2022

Amenities

Double Vanity
Primary Downstairs
Multiple Primary Suites
Walk-In Closet(s)
Entrance Foyer
Home Office
Kitchen Island
Mud Room

Feature Descriptions

Appliances: Dishwasher, Electric Range, Gas Cooktop, Microwave, Refrigerator, Water Softener
Association Amenities: Basketball Court, Clubhouse, Fitness Center, Golf Course, Picnic Area, Playground, Pool, Tennis Court(s), Trail(s)
Community Features: Pool, Sidewalks
Days on Site: 342
Exterior: HardiPlank Type, Stick Built
Fireplace: One, Gas Log
Flooring: Porcelain Tile
HOA: Yes
HOA Fee: 170/ Monthly
Laundry: Washer Hookup, Dryer Hookup
Parcel#: 36H 1 4
Parking: Attached, Garage, Garage Door Opener, Garage Faces Side
Parking Notes: Attached, Garage, Garage Door Opener, Garage Faces Si
Patio/Porch: Patio
Pool: Community, Pool, Association
Security: Gated Community
Sewer: Public Sewer
Special View Info: Residential, Trees/Woods
Swimming Pool: Yes
Utilities: Cable Available
View: Residential, Trees/Woods
Water: Public

Local Schools

High School: Louisa
Middle School: Louisa
Elementary School: Moss-Nuckols

Listed By / Shown By

Listed By

Agency Name: RE/MAX REALTY SPECIALISTS-CHARLOTTESVILLE
Agency Phone: 434-974-1500

Shown By

Agent Name: Yates Nobles
Agent Phone: (434) 996-0888
Agency Title: Montague Miller & Co. Realtors

IDX logo

Estimate Your Payment

Estimated Payment

$ 2,501.67 per month $1,824.41 Principal & Interest $438.17 Property Tax $239.09 Homeowner's Insurance

Change Payment Information

%
years/fixed
yearly
yearly (est.)
(Payments are an estimate and may vary by lender)
Disclaimer: All information deemed reliable but not guaranteed. All properties are subject to prior sale, change or withdrawal. Neither listing broker(s) or information provider(s) shall be responsible for any typographical errors, misinformation, misprints and shall be held totally harmless. Listing(s) information is provided for consumers personal, non-commercial use and may not be used for any purpose other than to identify prospective properties consumers may be interested in purchasing. Information on this site was last updated 07/21/2026. The listing information on this page last changed on 07/21/2026. The data relating to real estate for sale on this website comes in part from the Internet Data Exchange program of Delta Media Group MLS (last updated Tue 07/21/2026 3:38:04 AM EST) or CAAR MLS (last updated Mon 07/20/2026 11:10:09 PM EST) or Staunton MLS (last updated Mon 07/20/2026 11:40:15 PM EST) or HRAR MLS (last updated Mon 07/20/2026 11:28:21 PM EST) or Lynchburg MLS (last updated Tue 07/21/2026 12:32:29 AM EST) or Bright MLS (last updated Tue 07/21/2026 12:43:20 AM EST). Real estate listings held by brokerage firms other than Montague Miller & Co. Realtors may be marked with the Internet Data Exchange logo and detailed information about those properties will include the name of the listing broker(s) when required by the MLS. All rights reserved.
Privacy Policy / DMCA Notice / ADA Accessibility

Agency License Information: Montague, Miller & Co. is licensed in the state of Virginia.


Agent License Information: Licensed Associate Broker in the State of Virginia