

Yates Nobles
(434) 996-0888Email Yates
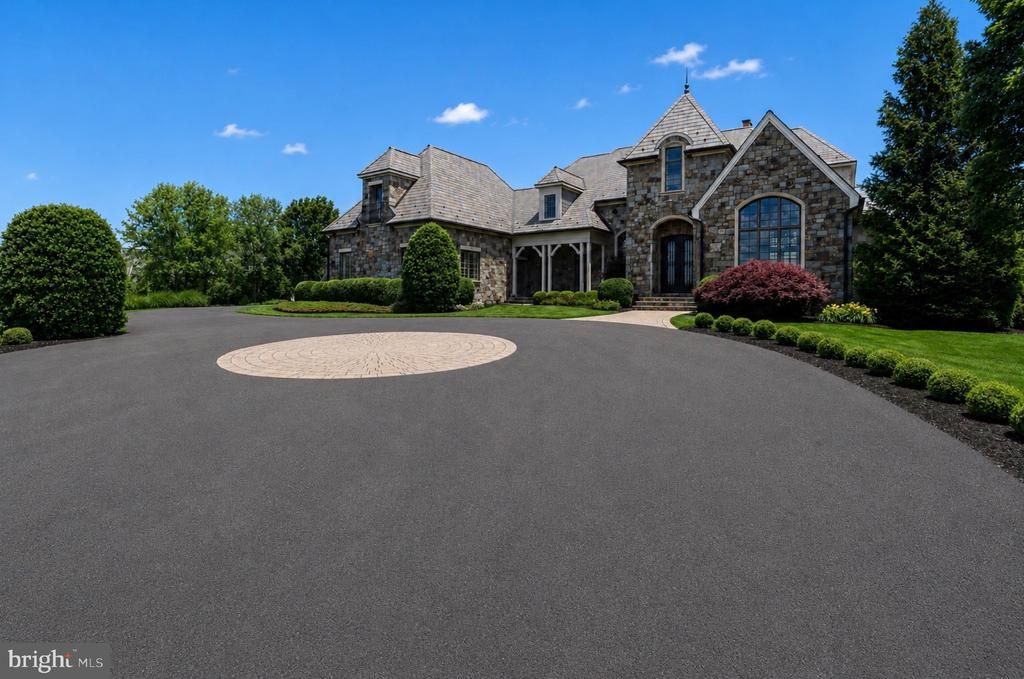
Will Thomas Presents an exceptional lakefront estate on 3.19 private acres within the gates of Creighton Farms in Leesburg. Inspired by the timeless elegance of a French Country manor with English Tudor influences, this custom residence offers 4 bedrooms, 4 full baths, and 1 half bath, including an extraordinary main-level primary suite and a second upper-level suite that lives like an additional primary retreat. Overlooking a fully stocked lake with sweeping sunset views, the home enjoys a setting of remarkable beauty and privacy, complete with a private dock for direct access to the water. Available for immediate occupancy, the home offers an exceptional opportunity to enjoy the remainder of the summer on the lake. Designed for effortless main-level living, the primary suite is among the home’s defining features. In addition to a recently renovated spa bath with heated floors and a steam shower, the suite offers a truly luxurious dressing experience with two exceptional walk-in closets. The original oversized walk-in closet is complemented by a newly created custom dressing room with floor-to-ceiling cabinetry, providing an extraordinary amount of storage and organization rarely found, even in homes at this price point. Upstairs, a generously proportioned guest suite offers the comfort and privacy of a second primary bedroom, making it ideal for extended family, long-term guests, or multigenerational living. The interiors were thoughtfully refined in collaboration with renowned designer Barry Dixon, resulting in a sophisticated collection of bespoke finishes throughout much of the main level. Highlights include custom wall coverings, tailored draperies and hardware, a built-in family room banquette, and a dramatic two-story fireplace that serves as the architectural centerpiece of the living room. Additional highlights include a slate roof, recently replaced HVAC systems, a newly paved driveway and motor court, new exterior lighting, substantial perimeter fencing with 6x6 posts, a whole-house generator, a Control4 smart home system for lighting, televisions, and audio, a whole-house water monitoring system, extensive landscape lighting, and a Gladiator garage storage system. The unfinished lower level currently provides exceptional storage while offering outstanding potential for future living and entertaining spaces, allowing you to tailor the home to your lifestyle. Creighton Farms has long been recognized for its rare balance of accessibility and tranquility. Just minutes from Dulles International Airport and the conveniences of Northern Virginia, the community offers an exceptional sense of privacy, security, and serenity from the moment you pass through the gates. For many residents, life extends well beyond the home, with the club serving as the social heart of the community through championship golf, tennis, fine dining, fitness, wellness, and year-round social events.
Listed By
Agency Name: TTR Sotheby's International Realty
Agency Phone: 2023331212
Shown By
Agent Name: Yates Nobles
Agent Phone: (434) 996-0888
Agency Title: Montague Miller & Co. Realtors

Estimated Payment
$ 14,103.70 per month $10,627.08 Principal & Interest $2,083.92 Property Tax $1,392.71 Homeowner's Insurance


22786 Creighton Farms Drive | MLS# VALO2131240
This single family home located at 22786 Creighton Farms Drive, Leesburg, VA 20175 is currently listed for sale with an asking price of $4,775,000. This property was built in 2011 and has 4 bedrooms and 4 full and 1 partial baths with 5562 sq. ft. Creighton Farms Drive is located in the CREIGHTON FARMS subdivision within the LOUDOUN COUNTY PUBLIC SCHOOLS school district. Search CREIGHTON FARMS real estate on ynobles.montaguemiller.com today.