

Sign up to have new listings emailed daily    Sign Up   Log In

25373 Jabo Lane, Rhoadesville, VA 22542

$525,000
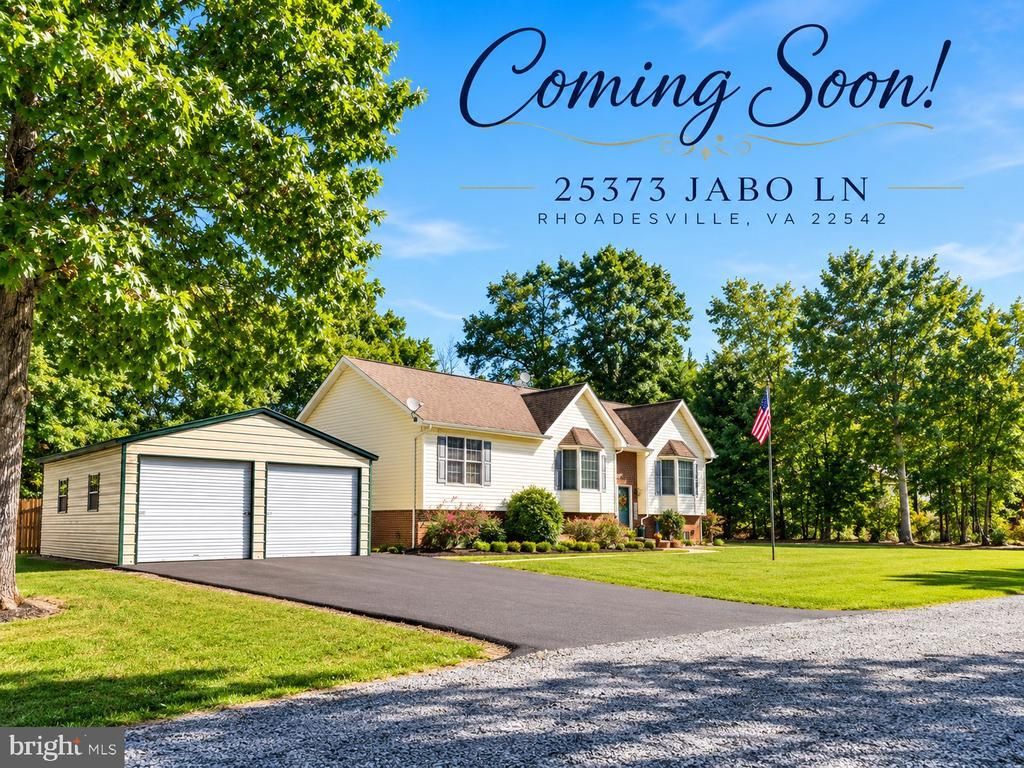
  • 25373 Jabo Lane, Rhoadesville, VA 22542 Main Photo

1 Total Photos [Click to View All]

New to the Market COMING SOON
BEDS4 BATHS2 full SQUARE FEET3,485 MLS#VAOR2014734
STATUSCOMING SOON PROPERTY TYPEResidential - Single Family SUBDIVISIONJABO SCHOOLORANGE COUNTY PUBLIC SCHOOLS

Property Description

COMING SOON IN RHOADESVILLE! Set on just over 2 level acres, this 4-bedroom, 2-bath home offers a peaceful country lifestyle with plenty of features to enjoy both inside and out. The open-concept floor plan creates an easy flow through the main living areas, while fresh interior paint gives the home a clean, refreshed feel. The finished basement features an extra-large recreation room, providing ample space for entertaining, relaxing, hobbies, a home office, or a variety of other uses. A standout feature is the enclosed all-season room with a cozy wood stove, creating the perfect place to relax and enjoy the changing seasons. Outside, an above-ground pool and hot tub provide even more opportunities for unwinding or entertaining. Multiple outbuildings and two detached garage structures offer excellent options for vehicles, storage, a workshop, or equipment. Enjoy the privacy and tranquility of country living while still being conveniently located for access to nearby towns, shopping, dining, and everyday amenities. Professional pictures and additional details coming soon!

25373 Jabo Lane | MLS# VAOR2014734

This single family home located at 25373 Jabo Lane, Rhoadesville, VA 22542 is currently listed for sale with an asking price of $525,000. This property was built in 2001 and has 4 bedrooms and 2 full baths with 3485 sq. ft. Jabo Lane is located in the JABO subdivision within the ORANGE COUNTY PUBLIC SCHOOLS school district. Search JABO real estate on ynobles.montaguemiller.com today.

Property Features

Property Type: Residential - Single Family
Basement: Poured Concrete
Basement: Yes
Cooling: Central A/C
Fuel Type: Electric
Garage: 4
Heating: Heat Pump(s)
Home Style: Split Foyer
Lot Size: 2.02 Acres
Roof Type: Architectural Shingle
Stories: 2.0
Taxes: $2,439
Year Built: 2001

Feature Descriptions

Additional Structures: Above Grade, Below Grade
Appliances: Built-In Microwave, Dishwasher, Dryer - Electric, Exhaust Fan, Oven/Range - Electric, Refrigerator
Days on Site: 5
Exterior: Vinyl Siding, Stick Built
Interior: Carpet, Ceiling Fan(s), Combination Dining/Living, Combination Kitchen/Dining, Combination Kitchen/Living, Dining Area, Floor Plan - Open, Primary Bath(s), Stove - Wood, Walk-in Closet(s), Other
Lot: Level, Backs to Trees
Lot Dimensions: 2.02 Acre(S)
Parking Notes: 4 Total Parking Spaces
Rooms: Living Room, Dining Room, Primary Bedroom, Bedroom 2,Bedroom 3,Bedroom 4,Kitchen, Family Room, Foyer, Recreation Room, Utility Room, Bathroom 1,Bonus Room, Hobby Room, Primary Bathroom
Sewer: Septic < # of BR
SQFT Above Finished: 1819
SQFT Below Finished: 1666
SQFT Total Finished: 3485
Structure Type: Detached
Swimming Pool: Above Ground
Total Garage/Parking Spaces: 4
Water: Well

Local Schools

School District: ORANGE COUNTY PUBLIC SCHOOLS

Listed By / Shown By

Listed By

Agency Name: RE/MAX Gateway
Agency Phone: 5403411000

Shown By

Agent Name: Yates Nobles
Agent Phone: (434) 996-0888
Agency Title: Montague Miller & Co. Realtors

IDX logo

Estimate Your Payment

Estimated Payment

$ 1,524.80 per month $1,168.42 Principal & Interest $203.25 Property Tax $153.13 Homeowner's Insurance

Change Payment Information

%
years/fixed
yearly
yearly (est.)
(Payments are an estimate and may vary by lender)
Disclaimer: All information deemed reliable but not guaranteed. All properties are subject to prior sale, change or withdrawal. Neither listing broker(s) or information provider(s) shall be responsible for any typographical errors, misinformation, misprints and shall be held totally harmless. Listing(s) information is provided for consumers personal, non-commercial use and may not be used for any purpose other than to identify prospective properties consumers may be interested in purchasing. Information on this site was last updated 07/21/2026. The listing information on this page last changed on 07/21/2026. The data relating to real estate for sale on this website comes in part from the Internet Data Exchange program of Delta Media Group MLS (last updated Tue 07/21/2026 3:38:04 AM EST) or CAAR MLS (last updated Mon 07/20/2026 11:10:09 PM EST) or Staunton MLS (last updated Mon 07/20/2026 11:40:15 PM EST) or HRAR MLS (last updated Mon 07/20/2026 11:28:21 PM EST) or Lynchburg MLS (last updated Tue 07/21/2026 12:32:29 AM EST) or Bright MLS (last updated Tue 07/21/2026 12:43:20 AM EST). Real estate listings held by brokerage firms other than Montague Miller & Co. Realtors may be marked with the Internet Data Exchange logo and detailed information about those properties will include the name of the listing broker(s) when required by the MLS. All rights reserved.
Privacy Policy / DMCA Notice / ADA Accessibility

Agency License Information: Montague, Miller & Co. is licensed in the state of Virginia.


Agent License Information: Licensed Associate Broker in the State of Virginia