

Sign up to have new listings emailed daily    Sign Up   Log In

337 Carrsbrook Dr, Charlottesville, VA 22901

$669,990
  • 337 Carrsbrook Dr, Charlottesville, VA 22901 Main Photo

40 Total Photos [Click to View All]

Active
BEDS4 BATHS2 full SQUARE FEET2,288 MLS#675687
STATUS PROPERTY TYPEResidential - Single Family SUBDIVISIONWESTMORELAND

Property Description

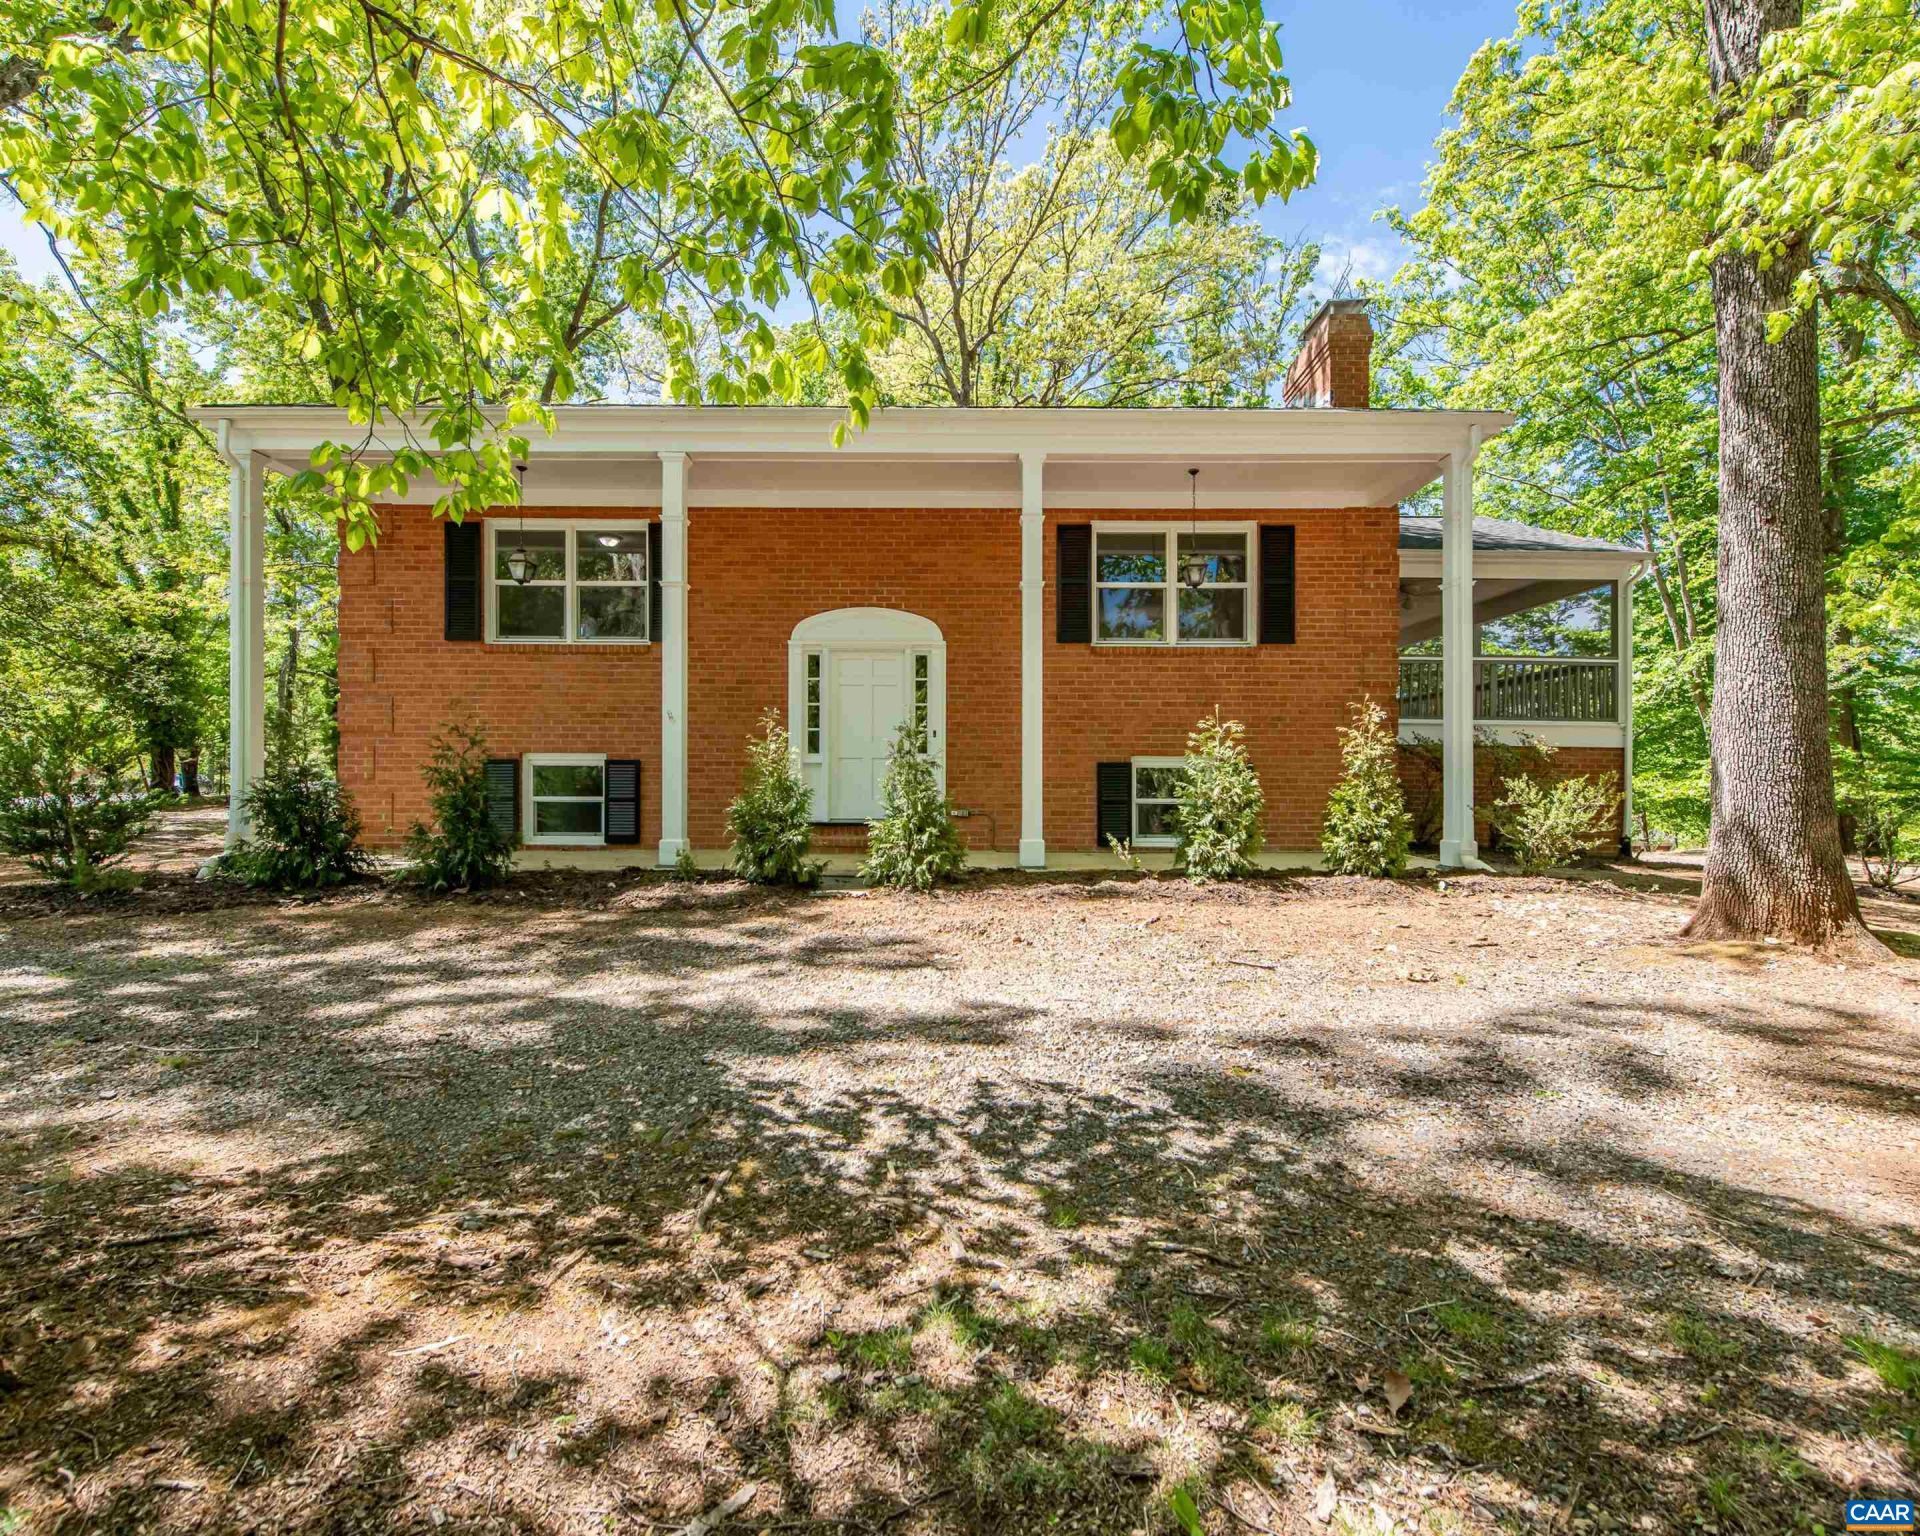
Elevated above the street on a private 0.6-acre corner lot in Charlottesvilles established Westmoreland neighborhood, this beautifully renovated brick home offers timeless character, modern updates, and a great location. Surrounded by mature trees and just minutes from downtown Charlottesville, shopping, dining, NGIC, and the airport, youll enjoy convenience and privacy. With a large renovation in 2025-2026, this nearly 2,300-square-foot home blends comfort with classic appeal. Hardwood floors and abundant natural light create bright, inviting living spaces. The kitchen features beautiful countertops, freshly painted cabinetry, a breakfast bar, and a large pantry, while the adjoining dining area opens to a screened porch?perfect for relaxing or entertaining. The main-level primary suite offers the ease of one-level living with an updated bath featuring porcelain tile and a dual vanity. The lower level adds flexibility with three additional bedrooms, an updated full bath, and private exterior access. Major improvements include a new HVAC system, updated appliances, newer washer/dryer, LVP flooring, renovated baths, radon mitigation system, and two wood-burning fireplaces. Move-in ready. Some photos have been virtually staged.

337 Carrsbrook Dr | MLS# 675687

This single family home located at 337 Carrsbrook Dr, Charlottesville, VA 22901 is currently listed for sale with an asking price of $669,990. This property was built in 1966 and has 4 bedrooms and 2 full baths with 2288 sq. ft. Carrsbrook Dr is located in the WESTMORELAND subdivision. Search WESTMORELAND real estate on ynobles.montaguemiller.com today.

Property Features

Property Type: Residential - Single Family
Basement: Exterior Entry, Full, Finished, Heated, Interior Entry
Basement: Yes
Cooling: Central Air, Heat Pump
Fireplaces: 2
Garage: 1 car attached
Heating: Central, Electric, Heat Pump
Home Style: Colonial, Split Level, Traditional
Lot Size: 0.60 Acres
Roof Type: Architectural
Taxes: $4,174
Year Built: 1966

Amenities

Double Vanity
Primary Downstairs
Walk-In Closet(s)
Breakfast Area
Eat-in Kitchen
Porch

Feature Descriptions

Appliances: Dishwasher, Electric Range, Microwave, Refrigerator, Dryer, Washer
Days on Site: 101
Exterior: Brick, Stick Built
Fireplace: Two, Masonry, Wood Burning
Flooring: Ceramic Tile, Hardwood, Luxury Vinyl Plank, Porcelain Tile
Lot: Level
Parcel#: 046A0-00-0E-00100
Parking: Attached, Basement, Garage, Garage Faces Rear
Parking Notes: Attached, Basement, Garage, Garage Faces Rear
Patio/Porch: Patio, Porch, Screened
Sewer: Public Sewer
Utilities: Cable Available, Fiber Optic Available
Water: Public

Local Schools

High School: Albemarle
Middle School: Journey
Elementary School: Woodbrook

Listed By / Shown By

Listed By

Agency Name: LONG & FOSTER - CHARLOTTESVILLE
Agency Phone: 434-260-5355

Shown By

Agent Name: Yates Nobles
Agent Phone: (434) 996-0888
Agency Title: Montague Miller & Co. Realtors

IDX logo

Estimate Your Payment

Estimated Payment

$ 2,034.35 per month $1,491.11 Principal & Interest $347.83 Property Tax $195.41 Homeowner's Insurance

Change Payment Information

%
years/fixed
yearly
yearly (est.)
(Payments are an estimate and may vary by lender)
Disclaimer: All information deemed reliable but not guaranteed. All properties are subject to prior sale, change or withdrawal. Neither listing broker(s) or information provider(s) shall be responsible for any typographical errors, misinformation, misprints and shall be held totally harmless. Listing(s) information is provided for consumers personal, non-commercial use and may not be used for any purpose other than to identify prospective properties consumers may be interested in purchasing. Information on this site was last updated 07/22/2026. The listing information on this page last changed on 07/22/2026. The data relating to real estate for sale on this website comes in part from the Internet Data Exchange program of Delta Media Group MLS (last updated Wed 07/22/2026 12:00:08 AM EST) or CAAR MLS (last updated Tue 07/21/2026 11:10:07 PM EST) or Staunton MLS (last updated Tue 07/21/2026 11:40:15 PM EST) or HRAR MLS (last updated Tue 07/21/2026 11:28:19 PM EST) or Lynchburg MLS (last updated Tue 07/21/2026 9:36:28 PM EST) or Bright MLS (last updated Tue 07/21/2026 11:50:23 PM EST). Real estate listings held by brokerage firms other than Montague Miller & Co. Realtors may be marked with the Internet Data Exchange logo and detailed information about those properties will include the name of the listing broker(s) when required by the MLS. All rights reserved.
Privacy Policy / DMCA Notice / ADA Accessibility

Agency License Information: Montague, Miller & Co. is licensed in the state of Virginia.


Agent License Information: Licensed Associate Broker in the State of Virginia