

Sign up to have new listings emailed daily    Sign Up   Log In

6138 Cinnamon Court, Alexandria, VA 22310

$775,000
  • 6138 Cinnamon Court, Alexandria, VA 22310 Main Photo

66 Total Photos [Click to View All]

ACTIVE
BEDS3 BATHS3 full 1 partial SQUARE FEET2,297 MLS#VAFX2312678
STATUSACTIVE PROPERTY TYPEResidential - Townhouse SUBDIVISIONAUTUMN CHASE HUNT SCHOOLFAIRFAX COUNTY PUBLIC SCHOOLS

Property Description

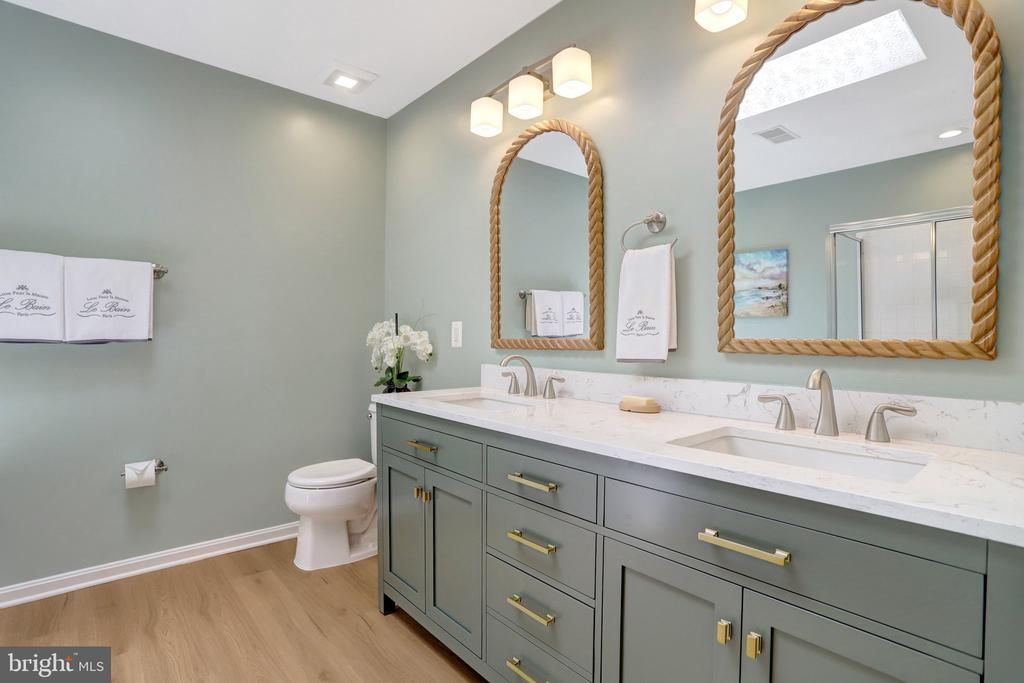
WOW! Seller will pay points toward a Buyers 2-1 buydown rate!! See Flyer example in MLS. Great opportunity to move into this beautiful home with all the big ticket items already done at an affordable payment. Located at 6138 Cinnamon Court in the Autumn Chase Hunt neighborhood of Alexandria, this townhome features a spacious open floor plan accented by a desirable 3-level bump-out structural extension. Gleaming hardwood floors flow throughout the entire main level. The light-filled gourmet kitchen opens seamlessly to the adjacent family room, where a cozy gas fireplace and expansive walls of windows overlook a tree-lined setting with 5 acres of Park Land. Premium kitchen appointments include brand-new Quartz countertops (2026), a large center island, stainless steel appliances, and wood cabinetry. From the main level, step outside onto the inviting 'Trex' deck, ideal for outdoor dining with wooded views. The upper-level layout accommodates three bedrooms and two full bathrooms, highlighted by an expansive 20’ X 15’ primary suite. This primary retreat boasts a relaxing sitting area, a custom walk-in closet system, and an updated, spa-inspired primary bath complete with an overhead skylight. The secondary bedrooms are generously sized and share an upgraded hall bathroom. The fully finished walk-out daylight basement provides an expanded recreation room along with a third full bathroom, offering an ideal multi-purpose space for guests, media, or a dedicated home office. The lower level opens directly to a fully fenced rear yard featuring a custom circular brick patio surrounded by lush landscaping. Additional property highlights include an oversized 2-car garage with a deep storage alcove, a new roof (2021), a new gas Carrier Infinity furnace (2025), and a new gas water heater (2025). The exterior showcases exceptional curb appeal with classic stone accents and a prominent bow-front bay window. Positioned 0.7 miles from the shops at Festival at Manchester Lakes and 1.9 miles from the Franconia-Springfield Metro station. _____________________________________________________________________________________________________________ 📍 Nearby Amenity List - Festival at Manchester Lakes Shopping Center: 0.7 miles | Manchester Lakes Park & Trails: 0.8 miles | Kingstowne Towne Center (Giant, Safeway, Restaurants, Cinema): 1.0 mile, | Franconia-Springfield Metro & VRE Station (Blue/Yellow Lines): 1.9 miles | Northern Virginia Community College (NOVA) Medical Education Campus: 2.4 miles | Hilltop Village Center (Wegmans): 3.1 miles | Fort Belvoir: 5.0 miles

6138 Cinnamon Court | MLS# VAFX2312678

This townhouse located at 6138 Cinnamon Court, Alexandria, VA 22310 is currently listed for sale with an asking price of $775,000. This property was built in 2000 and has 3 bedrooms and 3 full and 1 partial baths with 2297 sq. ft. Cinnamon Court is located in the AUTUMN CHASE HUNT subdivision within the FAIRFAX COUNTY PUBLIC SCHOOLS school district. Search AUTUMN CHASE HUNT real estate on ynobles.montaguemiller.com today.

Property Features

Property Type: Residential - Townhouse
Basement: Yes
Basement: Rear Entrance, Fully Finished, Walkout Level
Cooling: Central A/C
Fireplaces: 1
Fuel Type: Natural Gas
Garage: 2
Heating: Forced Air
Home Style: Contemporary
Lot Size: 0.04 Acres
Roof Type: Architectural Shingle
Stories: 3.0
Taxes: $8,215
Year Built: 2000

Feature Descriptions

Additional Structures: Above Grade, Below Grade
Appliances: Dishwasher, Disposal, Dryer, Exhaust Fan, Washer, Built-In Microwave, ENERGY STAR Refrigerator, Icemaker, Oven/Range - Gas, Stainless Steel Appliances, Water Heater
Community Amenities: Tennis Courts, Tot Lots/Playground
Days on Site: 68
Exterior: Combination, Brick
Exterior: Bump-outs, Sidewalks, Street Lights
Fencing: Board, Rear
Fireplace: Gas/Propane, Mantel(s), Fireplace - Glass Doors
Flooring: Carpet, Ceramic Tile, Hardwood
HOA Fee: $247.00/Quarterly
Interior: Family Room Off Kitchen, Primary Bath(s), Bathroom - Jetted Tub, Ceiling Fan(s), Combination Dining/Living, Floor Plan - Open, Kitchen - Eat-In, Kitchen - Island, Kitchen - Table Space, Recessed Lighting, Skylight(s), Upgraded Countertops, Walk-in Closet(s), Window Treatments, Wood Floors
Lot: Backs - Open Common Area, Backs to Trees
Lot Dimensions: 0.04 Acre(S)
Parking Features: Concrete Driveway
Parking Notes: 3 Total Parking Spaces
Pet Restrictions: Cats OK, Dogs OK
Rooms: Living Room, Dining Room, Primary Bedroom, Bedroom 2,Bedroom 3,Kitchen, Game Room, Family Room
Sewer: Public Sewer
Special View Info: Trees/Woods
SQFT Above Finished: 1796
SQFT Below Finished: 501
SQFT Total Finished: 2297
Structure Type: Interior Row/Townhouse
Total Garage/Parking Spaces: 3
Water: Public
Windows: Bay/Bow, Double Pane, Screens, Skylights, Sliding

Room Sizes

Living Room: 15 x 14 Level - Main
Primary Bedroom: 20 x 15 Level - Upper 1
Game Room: 32 x 15 Level - Lower 1
Dining Room: 20 x 11 Level - Main
Kitchen: 14 x 10 Level - Main
Bedroom 2: 14 x 10 Level - Upper 1
Bedroom 3: 10 x 10 Level - Upper 1
Family Room: 24 x 11 Level - Main

Local Schools

High School: EDISON
School District: FAIRFAX COUNTY PUBLIC SCHOOLS

Listed By / Shown By

Listed By

Agency Name: RE/MAX Allegiance
Agency Phone: 7039715555

Shown By

Agent Name: Yates Nobles
Agent Phone: (434) 996-0888
Agency Title: Montague Miller & Co. Realtors

IDX logo

Estimate Your Payment

Estimated Payment

$ 2,635.44 per month $1,724.81 Principal & Interest $684.58 Property Tax $226.04 Homeowner's Insurance

Change Payment Information

%
years/fixed
yearly
yearly (est.)
(Payments are an estimate and may vary by lender)
Disclaimer: All information deemed reliable but not guaranteed. All properties are subject to prior sale, change or withdrawal. Neither listing broker(s) or information provider(s) shall be responsible for any typographical errors, misinformation, misprints and shall be held totally harmless. Listing(s) information is provided for consumers personal, non-commercial use and may not be used for any purpose other than to identify prospective properties consumers may be interested in purchasing. Information on this site was last updated 07/23/2026. The listing information on this page last changed on 07/23/2026. The data relating to real estate for sale on this website comes in part from the Internet Data Exchange program of Delta Media Group MLS (last updated Thu 07/23/2026 12:00:00 AM EST) or CAAR MLS (last updated Wed 07/22/2026 11:10:10 PM EST) or Staunton MLS (last updated Wed 07/22/2026 11:40:19 PM EST) or HRAR MLS (last updated Wed 07/22/2026 11:28:29 PM EST) or Lynchburg MLS (last updated Wed 07/22/2026 9:33:41 PM EST) or Bright MLS (last updated Wed 07/22/2026 11:49:52 PM EST). Real estate listings held by brokerage firms other than Montague Miller & Co. Realtors may be marked with the Internet Data Exchange logo and detailed information about those properties will include the name of the listing broker(s) when required by the MLS. All rights reserved.
Privacy Policy / DMCA Notice / ADA Accessibility

Agency License Information: Montague, Miller & Co. is licensed in the state of Virginia.


Agent License Information: Licensed Associate Broker in the State of Virginia