

Sign up to have new listings emailed daily    Sign Up   Log In

6208 Redwood Lane, Alexandria, VA 22310

$824,900
  • 6208 Redwood Lane, Alexandria, VA 22310 Main Photo

22 Total Photos [Click to View All]

ACTIVE
BEDS5 BATHS3 full SQUARE FEET2,896 MLS#VAFX2310344
STATUSACTIVE PROPERTY TYPEResidential - Single Family SUBDIVISIONHAWTHORNE MANOR SCHOOLFAIRFAX COUNTY PUBLIC SCHOOLS

Property Description

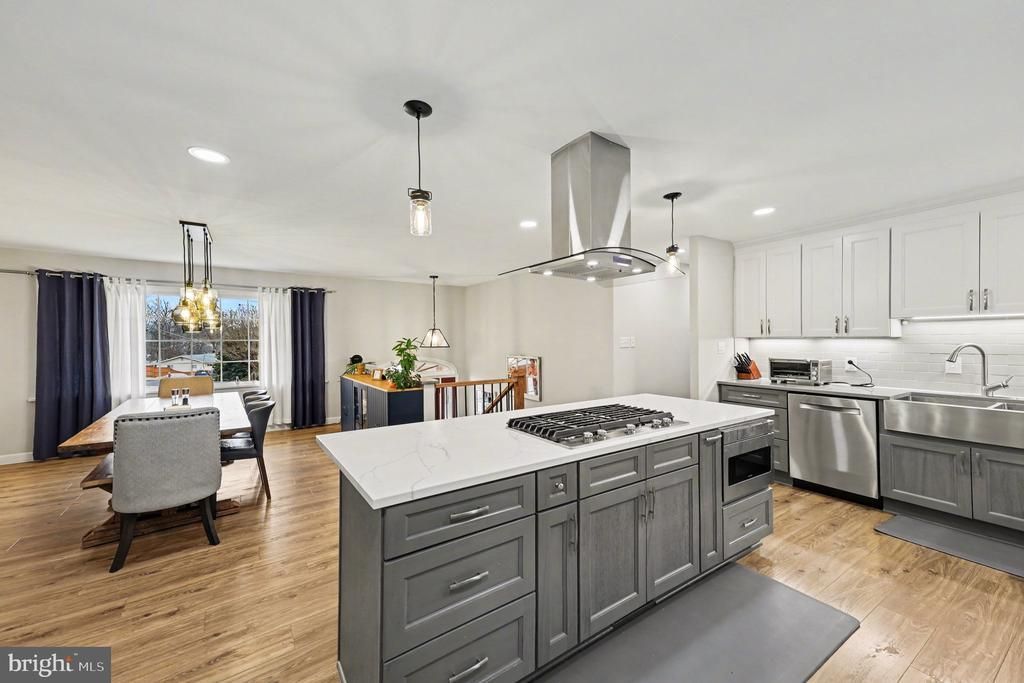
PRICED TO SELL! Beautifully maintained 5-bedroom, 3-bath split foyer located in the established Rose Hill community. This move-in ready home features gleaming hardwood floors throughout the main level and a renovated open-concept kitchen designed for modern living and entertaining. The light-filled sunroom addition showcases vaulted ceilings and overlooks the peaceful backyard and deck. Enjoy exceptional curb appeal along with major updates including newer siding, roof, furnace, and water heater. The spacious lower level offers a large family room with a cozy wood-burning fireplace, plus an additional bedroom and full bath—perfect for guests, an in-law suite, or flexible living space. Conveniently located just minutes to I-495, shopping, dining, and major commuter routes.

6208 Redwood Lane | MLS# VAFX2310344

This single family home located at 6208 Redwood Lane, Alexandria, VA 22310 is currently listed for sale with an asking price of $824,900. This property was built in 1965 and has 5 bedrooms and 3 full baths with 2896 sq. ft. Redwood Lane is located in the HAWTHORNE MANOR subdivision within the FAIRFAX COUNTY PUBLIC SCHOOLS school district. Search HAWTHORNE MANOR real estate on ynobles.montaguemiller.com today.

Property Features

Property Type: Residential - Single Family
Basement: Fully Finished
Basement: Yes
Cooling: Central A/C
Fireplaces: 1
Fuel Type: Natural Gas
Heating: Forced Air
Home Style: Split Foyer
Lot Size: 0.32 Acres
Roof Type: Shingle
Stories: 2.0
Taxes: $8,358
Year Built: 1965

Feature Descriptions

Additional Structures: Above Grade, Below Grade
Appliances: Built-In Range, Dishwasher, Disposal, Dryer, Oven - Double, Oven/Range - Gas, Range Hood, Refrigerator, Stainless Steel Appliances, Washer, Microwave
Days on Site: 76
Exterior: Brick Front
Fireplace: Wood
Flooring: Carpet, Tile/Brick, Hardwood
Interior: Floor Plan - Open, Kitchen - Island
Lot Dimensions: 0.32 Acre(S)
Parking Notes: 2 Total Parking Spaces
Sewer: Public Septic
SQFT Above Finished: 1448
SQFT Below Finished: 1448
SQFT Total Finished: 2896
Structure Type: Detached
Total Garage/Parking Spaces: 2
Utilities: Electric Available, Natural Gas Available, Water Available
Water: Public

Local Schools

High School: EDISON
Middle School: TWAIN
Elementary School: ROSE HILL
School District: FAIRFAX COUNTY PUBLIC SCHOOLS

Listed By / Shown By

Listed By

Agency Name: Jeffrey Charles and Associates INC
Agency Phone: 7039245900

Shown By

Agent Name: Yates Nobles
Agent Phone: (434) 996-0888
Agency Title: Montague Miller & Co. Realtors

IDX logo

Estimate Your Payment

Estimated Payment

$ 2,772.97 per month $1,835.87 Principal & Interest $696.50 Property Tax $240.60 Homeowner's Insurance

Change Payment Information

%
years/fixed
yearly
yearly (est.)
(Payments are an estimate and may vary by lender)
Disclaimer: All information deemed reliable but not guaranteed. All properties are subject to prior sale, change or withdrawal. Neither listing broker(s) or information provider(s) shall be responsible for any typographical errors, misinformation, misprints and shall be held totally harmless. Listing(s) information is provided for consumers personal, non-commercial use and may not be used for any purpose other than to identify prospective properties consumers may be interested in purchasing. Information on this site was last updated 07/23/2026. The listing information on this page last changed on 07/23/2026. The data relating to real estate for sale on this website comes in part from the Internet Data Exchange program of Delta Media Group MLS (last updated Thu 07/23/2026 12:00:00 AM EST) or CAAR MLS (last updated Wed 07/22/2026 11:10:10 PM EST) or Staunton MLS (last updated Wed 07/22/2026 11:40:19 PM EST) or HRAR MLS (last updated Wed 07/22/2026 11:28:29 PM EST) or Lynchburg MLS (last updated Wed 07/22/2026 9:33:41 PM EST) or Bright MLS (last updated Wed 07/22/2026 11:49:52 PM EST). Real estate listings held by brokerage firms other than Montague Miller & Co. Realtors may be marked with the Internet Data Exchange logo and detailed information about those properties will include the name of the listing broker(s) when required by the MLS. All rights reserved.
Privacy Policy / DMCA Notice / ADA Accessibility

Agency License Information: Montague, Miller & Co. is licensed in the state of Virginia.


Agent License Information: Licensed Associate Broker in the State of Virginia