

Sign up to have new listings emailed daily    Sign Up   Log In

Refine Search

8100 Wingfield Place , Alexandria, VA 22308

$1,649,000
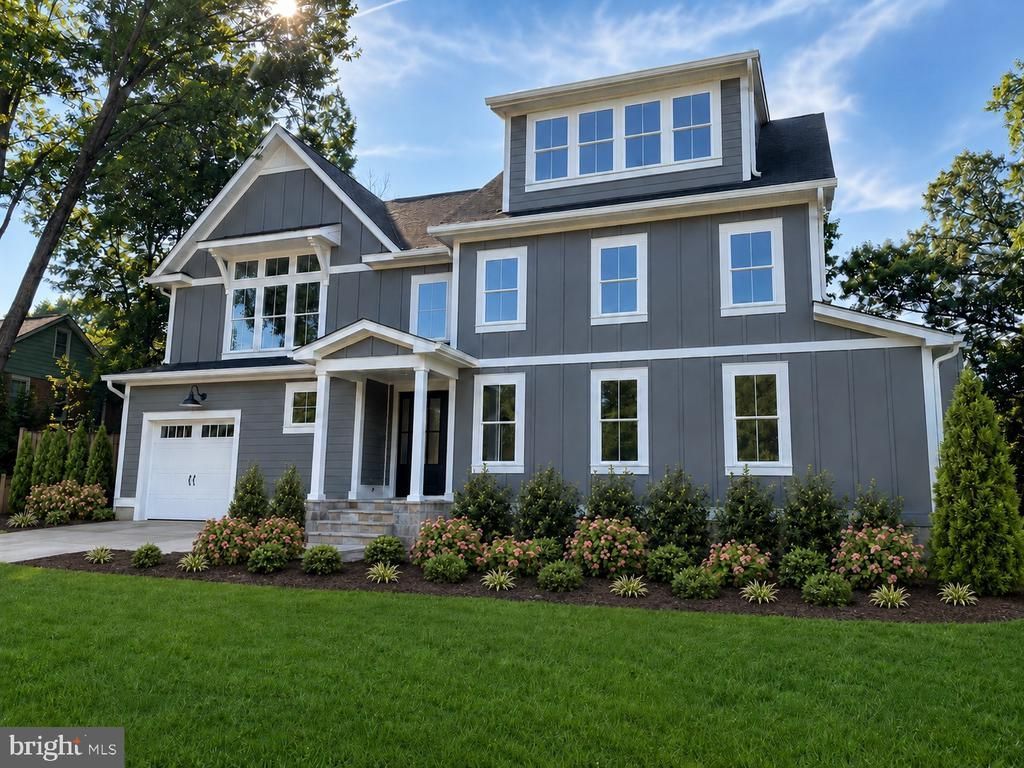
  • 8100 Wingfield Place , Alexandria, VA 22308 Main Photo

6 Total Photos [Click to View All]

New to the Market COMING SOON
BEDS6 BATHS4 full 1 partial SQUARE FEET4,030 MLS#VAFX2330290
STATUSCOMING SOON PROPERTY TYPEResidential - Single Family SUBDIVISIONHOLLIN HALL VILLAGE SCHOOLFAIRFAX COUNTY PUBLIC SCHOOLS

Property Description

NEW CONSTRUCTION – READY AUGUST 2026! Exceptional custom home by a trusted local builder with over 30 years of experience, located on the corner of a quiet cul-de-sac in sought-after Hollin Hall Village within the Waynewood Elementary School District. Offering more than 4,000 finished square feet across three beautifully designed levels, this 6-bedroom, 4.5-bath home blends timeless style, thoughtful functionality, and quality craftsmanship. MAIN LEVEL: A welcoming covered front porch opens to an open two-story foyer, where oversized windows fill the space with natural light, creating a stunning first impression. A spacious coat closet and powder room provide everyday convenience. A main-level guest suite features a private full bath with a barrier-free shower—ideal for visitors or multi-household living. The open-concept living space is filled with natural light and centers around a gas fireplace flanked by built-in window benches with hidden storage. The chef's kitchen showcases white shaker maple cabinetry, quartz countertops, a tiled backsplash, custom wood range hood, farmhouse sink, large center island, and abundant storage. The mudroom/butler's pantry provides convenient access to the garage, side yard, and kitchen and includes custom cubbies plus three oversized pantry cabinets. A private office with French doors offers the perfect work-from-home space. SECOND LEVEL: The luxurious owner's suite features a soaring cathedral ceiling, spacious step-in closet, and a spa-inspired bath with a soaking tub, oversized glass-enclosed shower, custom double vanity, and linen cabinet. Two additional bedrooms each include step-in closets and share a thoughtfully designed bath with a separate double vanity area for added convenience. A sunlit laundry room offers custom cabinetry and a deep utility sink. THIRD LEVEL Flexible living continues with an additional bedroom, full bath, spacious recreation room (or optional sixth bedroom), plus easily accessible attic storage. QUALITY FEATURES THROUGHOUT: 9-foot ceilings, MI windows, dual-zone Carrier HVAC systems, tankless water heater, CAT-6 wiring with multimedia outlets, Hardie® Plank siding, and a lifetime architectural shingle roof. OUTSTANDING LOCATION: Enjoy the best of Hollin Hall Village with parks, pool, tennis courts, shopping, and dining just a short step away. Minutes to the George Washington Memorial Parkway, Old Town Alexandria, Washington, D.C., Reagan National Airport, and I-495, offering the perfect balance of neighborhood charm and commuter convenience.

8100 Wingfield Place | MLS# VAFX2330290

This single family home located at 8100 Wingfield Place , Alexandria, VA 22308 is currently listed for sale with an asking price of $1,649,000. This property was built in 2026 and has 6 bedrooms and 4 full and 1 partial baths with 4030 sq. ft. Wingfield Place is located in the HOLLIN HALL VILLAGE subdivision within the FAIRFAX COUNTY PUBLIC SCHOOLS school district. Search HOLLIN HALL VILLAGE real estate on ynobles.montaguemiller.com today.

Property Features

Property Type: Residential - Single Family
Cooling: Central A/C, Multi Units, Ceiling Fan(s), Heat Pump(s
Fireplaces: 1
Fuel Type: Natural Gas, Electric
Garage: 1
Heating: Forced Air, Programmable Thermostat, Central, Heat Pu
Home Style: Craftsman
Lot Size: 0.22 Acres
Roof Type: Architectural Shingle
Stories: 3.0
Taxes: $7,417
Year Built: 2026

Feature Descriptions

Accessibility: Roll-in Shower
Additional Structures: Above Grade, Below Grade
Appliances: Dryer - Front Loading, ENERGY STAR Clothes Washer, Icemaker, Oven - Wall, Water Dispenser, Water Heater - Tankless, Built-In Microwave, Disposal, ENERGY STAR Dishwasher, Cooktop, Oven - Self Cleaning, Stainless Steel Appliances, Water Heater - High-Efficiency, Energy Efficient Appliances, Oven - Double, Washer - Front Loading
Electric: 200+ Amp Service
Exterior: HardiPlank Type, Stone
Fencing: Privacy, Rear, Board, Fully, Wood
Fireplace: Gas/Propane, Marble, Mantel(s), Fireplace - Glass Doors
Flooring: Partially Carpeted, Ceramic Tile, Hardwood
Interior: Butlers Pantry, Kitchen - Island, Pantry, Recessed Lighting, Upgraded Countertops, Wood Floors, Carpet, Primary Bath(s), Store/Office, Wainscotting, Walk-in Closet(s), Built-Ins, Ceiling Fan(s), Combination Kitchen/Dining, Entry Level Bedroom, Floor Plan - Open, Kitchen - Gourmet, Bathroom - Soaking Tub, Bathroom - Tub Shower, Wine Storage, Family Room Off Kitchen
Lot: Cul-de-sac, Corner, Landscaping
Lot Dimensions: 0.22 Acre(S)
Number of Rooms: 16
Parking Features: Concrete Driveway, Private
Parking Notes: 3 Total Parking Spaces
Rooms: Primary Bedroom, Bedroom 2,Bedroom 3,Bedroom 1,In-Law/auPair/Suite, Mud Room, Office, Bathroom 2,Bonus Room, Primary Bathroom
Sewer: Public Sewer
SQFT Above Finished: 4030
SQFT Total Finished: 4030
Structure Type: Detached
Total Garage/Parking Spaces: 3
Utilities: Under Ground
Water: Public
Windows: Double Hung, Screens, Transom, Energy Efficient, Casement

Local Schools

High School: WEST POTOMAC
Middle School: SANDBURG
Elementary School: WAYNEWOOD
School District: FAIRFAX COUNTY PUBLIC SCHOOLS

Listed By / Shown By

Listed By

Agency Name: Homecoin.com
Agency Phone: 8884002513

Shown By

Agent Name: Yates Nobles
Agent Phone: (434) 996-0888
Agency Title: Montague Miller & Co. Realtors

IDX logo

Estimate Your Payment

Estimated Payment

$ 4,769.00 per month $3,669.96 Principal & Interest $618.08 Property Tax $480.96 Homeowner's Insurance

Change Payment Information

%
years/fixed
yearly
yearly (est.)
(Payments are an estimate and may vary by lender)
Disclaimer: All information deemed reliable but not guaranteed. All properties are subject to prior sale, change or withdrawal. Neither listing broker(s) or information provider(s) shall be responsible for any typographical errors, misinformation, misprints and shall be held totally harmless. Listing(s) information is provided for consumers personal, non-commercial use and may not be used for any purpose other than to identify prospective properties consumers may be interested in purchasing. Information on this site was last updated 07/23/2026. The listing information on this page last changed on 07/23/2026. The data relating to real estate for sale on this website comes in part from the Internet Data Exchange program of Delta Media Group MLS (last updated Thu 07/23/2026 12:00:00 AM EST) or CAAR MLS (last updated Wed 07/22/2026 11:10:10 PM EST) or Staunton MLS (last updated Wed 07/22/2026 11:40:19 PM EST) or HRAR MLS (last updated Wed 07/22/2026 11:28:29 PM EST) or Lynchburg MLS (last updated Wed 07/22/2026 9:33:41 PM EST) or Bright MLS (last updated Wed 07/22/2026 11:49:52 PM EST). Real estate listings held by brokerage firms other than Montague Miller & Co. Realtors may be marked with the Internet Data Exchange logo and detailed information about those properties will include the name of the listing broker(s) when required by the MLS. All rights reserved.
Privacy Policy / DMCA Notice / ADA Accessibility

Agency License Information: Montague, Miller & Co. is licensed in the state of Virginia.


Agent License Information: Licensed Associate Broker in the State of Virginia