

Sign up to have new listings emailed daily    Sign Up   Log In

Refine Search

8174 Cliffview Avenue, Springfield, VA 22153

$624,900
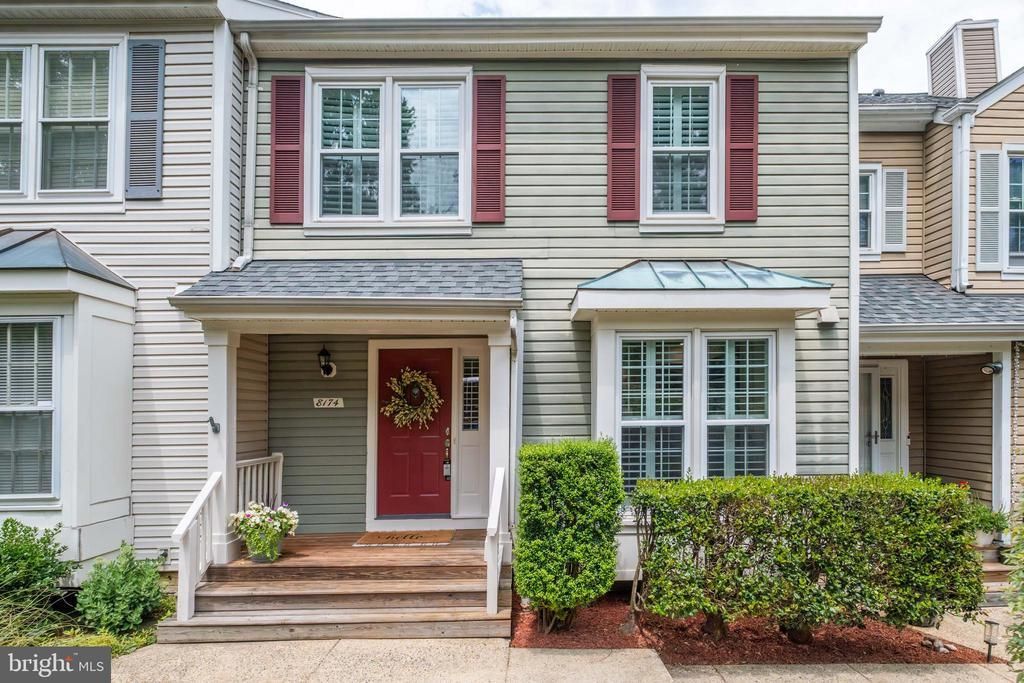
  • 8174 Cliffview Avenue, Springfield, VA 22153 Main Photo

55 Total Photos [Click to View All]

ACTIVE UNDER CONTRACT
BEDS3 BATHS3 full 1 partial SQUARE FEET2,082 MLS#VAFX2321522
STATUSACTIVE UNDER CONTRACT PROPERTY TYPEResidential - Townhouse SUBDIVISIONFOREST VIEW SCHOOLFAIRFAX COUNTY PUBLIC SCHOOLS

Property Description

OFFER DEADLINE: Monday, 6/29, 10am Welcome to this beautifully maintained four-level townhome with approximately 2300 SF in the heart of Springfield, offering the perfect combination of space, convenience, and modern updates. This lovely home features three bedrooms plus two unique loft spaces above the secondary bedrooms, creating endless possibilities for playrooms, gaming areas, reading nooks, creative spaces, or additional storage. The thoughtfully designed layout offers abundant storage throughout, making it easy to stay organized. The expansive fourth-floor retreat is a standout feature, offering the perfect space for a private home office, studio, workout area, or bonus living space. Skylight windows flood the room with natural light, creating an inspiring and airy environment ideal for today's flexible lifestyle. The finished walkout lower level provides valuable additional living space with an additional full bath, along with a dedicated laundry and workshop/storage room. Step outside to enjoy the fully fenced backyard and recently renovated deck, perfect for entertaining, grilling, or relaxing outdoors.   Ideally situated in Forest View just minutes from I-95, I-395, Fairfax County Parkway, and major commuter routes, this home provides easy access to Washington, D.C., Fort Belvoir, the Pentagon, Quantico, and beyond. Enjoy the benefits of the highly regarded Fairfax County Public School system while being only 10 minutes from Springfield Town Center, Franconia/Springfield Metro (Blue line), Kingstowne, and countless shopping, dining, and entertainment options, including historic Occoquan, the Workhouse Arts Center, and many other attractions nearby. Burke, Fairfax Station, and Lorton are all just a short drive away. Commuter bus stop for the Fairfax Connector is located right in front of the neighborhood. Nature lovers will appreciate direct access to the nearby Gerry Connolly Cross County Trail, offering miles of scenic walking, running, and biking trails to enjoy year-round. For the sports enthusiast, there are three golf courses within ten minutes, and you're just a short drive away from Lake Mercer and Burke Lake Park. Move-in ready and ideally located, this home offers the space, flexibility, and lifestyle today's buyers are looking for in one of Northern Virginia's most convenient locations. Major updates provide peace of mind, including: Fresh interior paint throughout the entire home (2026) Brand-new wall to wall carpet throughout (2026) New sod in backyard (May 2026) Updated HVAC system (2025) Deck re-surfaced (2022) Lots of new lighting throughout (many LED and dimmable) Media room set up for in-wall wiring for TV Smart home compatible, including Smart thermostat

8174 Cliffview Avenue | MLS# VAFX2321522

This townhouse located at 8174 Cliffview Avenue, Springfield, VA 22153 is currently listed for sale with an asking price of $624,900. This property was built in 1986 and has 3 bedrooms and 3 full and 1 partial baths with 2082 sq. ft. Cliffview Avenue is located in the FOREST VIEW subdivision within the FAIRFAX COUNTY PUBLIC SCHOOLS school district. Search FOREST VIEW real estate on ynobles.montaguemiller.com today.

Property Features

Property Type: Residential - Townhouse
Basement: Daylight, Full, Interior Access, Rear Entrance, Walkout Level, Windows
Basement: Yes
Cooling: Central A/C
Fireplaces: 1
Fuel Type: Electric
Heating: Heat Pump(s)
Home Style: Colonial
Lot Size: 0.04 Acres
Stories: 4.0
Taxes: $6,323
Year Built: 1986

Feature Descriptions

Additional Structures: Above Grade, Below Grade
Appliances: Air Cleaner, Built-In Microwave, Dishwasher, Disposal, Dryer, Exhaust Fan, Oven/Range - Electric, Refrigerator, Stainless Steel Appliances, Washer, Water Heater
Days on Site: 32
Exterior: Aluminum Siding
Exterior: Sidewalks
Fencing: Privacy, Rear, Wood
Fireplace: Corner, Fireplace - Glass Doors, Mantel(s), Wood
Flooring: Carpet, Ceramic Tile, Laminate Plank
HOA Fee: $513.42/Quarterly
Interior: Air Filter System, Attic, Bathroom - Tub Shower, Bathroom - Walk-In Shower, Breakfast Area, Carpet, Chair Railings, Combination Dining/Living, Dining Area, Kitchen - Table Space, Pantry, Primary Bath(s), Recessed Lighting, Skylight(s), Upgraded Countertops, Window Treatments
Location: Suburban
Lot: Landscaping, Rear Yard
Lot Dimensions: 0.04 Acre(S)
Parking Features: Assigned, Parking Space Conveys
Parking Notes: 2 Total Parking Spaces
Rooms: Living Room, Dining Room, Primary Bedroom, Bedroom 2,Bedroom 3,Kitchen, Foyer, Laundry, Loft, Recreation Room, Workshop, Bathroom 2,Bathroom 3,Primary Bathroom, Half Bath
Sewer: Public Sewer
Special View Info: Garden/Lawn, Trees/Woods
SQFT Above Finished: 1582
SQFT Below Finished: 500
SQFT Total Finished: 2082
Structure Type: Interior Row/Townhouse
Total Garage/Parking Spaces: 2
Water: Public
Windows: Double Hung, Double Pane, Replacement, Vinyl Clad

Room Sizes

Loft: 15 x 10 Level - Upper 2
Primary Bedroom: 19 x 11 Level - Upper 1
Bedroom 2: 11 x 11 Level - Upper 1
Bedroom 3: 13 x 10 Level - Upper 1
Kitchen: 13 x 11 Level - Main
Dining Room: 15 x 9 Level - Main
Living Room: 21 x 11 Level - Main
Recreation Room: 20 x 15 Level - Lower 1

Local Schools

High School: SOUTH COUNTY
Middle School: SOUTH COUNTY
Elementary School: NEWINGTON FOREST
School District: FAIRFAX COUNTY PUBLIC SCHOOLS

Listed By / Shown By

Listed By

Agency Name: RE/MAX Allegiance
Agency Phone: 7032508500

Shown By

Agent Name: Yates Nobles
Agent Phone: (434) 996-0888
Agency Title: Montague Miller & Co. Realtors

IDX logo

Estimate Your Payment

Estimated Payment

$ 2,099.94 per month $1,390.76 Principal & Interest $526.92 Property Tax $182.26 Homeowner's Insurance

Change Payment Information

%
years/fixed
yearly
yearly (est.)
(Payments are an estimate and may vary by lender)
Disclaimer: All information deemed reliable but not guaranteed. All properties are subject to prior sale, change or withdrawal. Neither listing broker(s) or information provider(s) shall be responsible for any typographical errors, misinformation, misprints and shall be held totally harmless. Listing(s) information is provided for consumers personal, non-commercial use and may not be used for any purpose other than to identify prospective properties consumers may be interested in purchasing. Information on this site was last updated 07/21/2026. The listing information on this page last changed on 07/21/2026. The data relating to real estate for sale on this website comes in part from the Internet Data Exchange program of Delta Media Group MLS (last updated Tue 07/21/2026 3:38:04 AM EST) or CAAR MLS (last updated Mon 07/20/2026 11:10:09 PM EST) or Staunton MLS (last updated Mon 07/20/2026 11:40:15 PM EST) or HRAR MLS (last updated Mon 07/20/2026 11:28:21 PM EST) or Lynchburg MLS (last updated Tue 07/21/2026 12:32:29 AM EST) or Bright MLS (last updated Tue 07/21/2026 12:43:20 AM EST). Real estate listings held by brokerage firms other than Montague Miller & Co. Realtors may be marked with the Internet Data Exchange logo and detailed information about those properties will include the name of the listing broker(s) when required by the MLS. All rights reserved.
Privacy Policy / DMCA Notice / ADA Accessibility

Agency License Information: Montague, Miller & Co. is licensed in the state of Virginia.


Agent License Information: Licensed Associate Broker in the State of Virginia