

Sign up to have new listings emailed daily    Sign Up   Log In

8311 Ashcraft Way, Partlow, VA 22534

$424,900
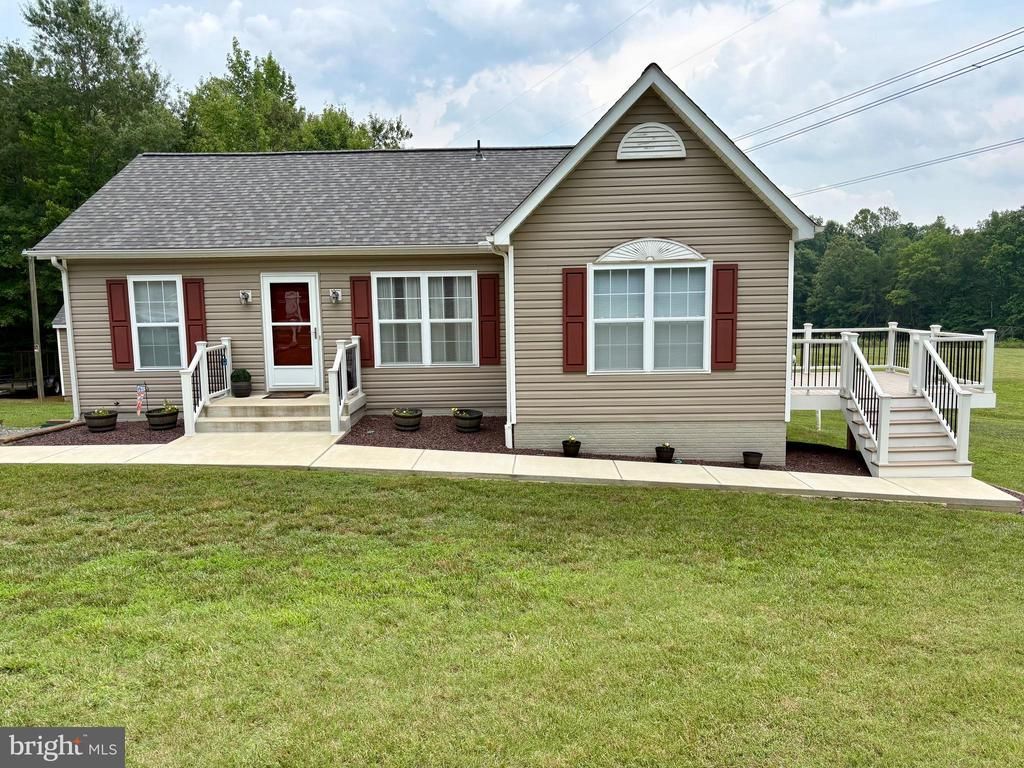
  • 8311 Ashcraft Way, Partlow, VA 22534 Main Photo

4 Total Photos [Click to View All]

New to the Market COMING SOON
BEDS3 BATHS2 full SQUARE FEET1,044 MLS#VASP2043996
STATUSCOMING SOON PROPERTY TYPEResidential - Single Family SUBDIVISIONWOODS OF ASHCRAFT SCHOOLSPOTSYLVANIA COUNTY PUBLIC SCHOOLS

Property Description

Welcome home! An absolute turnkey retreat where unmatched pride of ownership shines in every single corner. Meticulously cared for and spotlessly clean from top to bottom, this home sits on a private, serene lot spanning over four acres. The exterior is wrapped in vinyl siding and features a new concrete porch and sidewalk, a maintenance-free Trex rear deck, a 12x16 shed with electricity, and a massive 20x21 pole barn (permitted). Inside, the home feels brand new, boasting professional two-tone paint across all walls, trim, and ceilings, alongside brand-new carpet and tons of natural light. The living room features beautiful hardwood floors and flows seamlessly into the eat-in kitchen. Perfect for cooking and entertaining, the kitchen comes equipped with a suite of new stainless steel appliances—including a refrigerator with an ice maker, stove, microwave, and dishwasher—and leads directly out to the deck. The highly desirable split-bedroom floor plan provides ideal privacy. The primary suite features a large walk-in closet and a private full bathroom. On the opposite side of the home, two additional bright bedrooms share a second immaculate full bathroom, located just off the dedicated laundry room. Showcasing pristine mechanics, the home features a new roof, replaced HVAC ductwork, HVAC has 1 year left on warranty and a fully permitted, conditioned, and encapsulated crawl space. No HOA, plenty of parking for your boat, RV, etc.

8311 Ashcraft Way | MLS# VASP2043996

This single family home located at 8311 Ashcraft Way, Partlow, VA 22534 is currently listed for sale with an asking price of $424,900. This property was built in 2006 and has 3 bedrooms and 2 full baths with 1044 sq. ft. Ashcraft Way is located in the WOODS OF ASHCRAFT subdivision within the SPOTSYLVANIA COUNTY PUBLIC SCHOOLS school district. Search WOODS OF ASHCRAFT real estate on ynobles.montaguemiller.com today.

Property Features

Property Type: Residential - Single Family
Cooling: Heat Pump(s), Central A/C, Ceiling Fan(s)
Fuel Type: Electric
Heating: Forced Air, Heat Pump(s)
Home Style: Ranch/Rambler
Lot Size: 4.06 Acres
Stories: 1.0
Taxes: $1,727
Year Built: 2006

Feature Descriptions

Additional Structures: Above Grade, Below Grade
Appliances: Dishwasher, Refrigerator, Stove, Icemaker, Built-In Microwave, Washer, Dryer
Days on Site: 2
Exterior: Outbuilding(s)
Exterior: Vinyl Siding
Fencing: Partially
Interior: Combination Kitchen/Dining
Lot Dimensions: 4.06 Acre(S)
Rooms: Primary Bedroom, Bedroom 2,Bedroom 3,Kitchen, Family Room, Laundry
Sewer: Septic = # of BR
SQFT Above Finished: 1044
SQFT Total Finished: 1044
Structure Type: Detached
Water: Well

Local Schools

High School: SPOTSYLVANIA
Middle School: POST OAK
Elementary School: RIVERVIEW
School District: SPOTSYLVANIA COUNTY PUBLIC SCHOOLS

Listed By / Shown By

Listed By

Agency Name: Century 21 Redwood Realty
Agency Phone: 5408982900

Shown By

Agent Name: Yates Nobles
Agent Phone: (434) 996-0888
Agency Title: Montague Miller & Co. Realtors

IDX logo

Estimate Your Payment

Estimated Payment

$ 1,213.49 per month $945.64 Principal & Interest $143.92 Property Tax $123.93 Homeowner's Insurance

Change Payment Information

%
years/fixed
yearly
yearly (est.)
(Payments are an estimate and may vary by lender)
Disclaimer: All information deemed reliable but not guaranteed. All properties are subject to prior sale, change or withdrawal. Neither listing broker(s) or information provider(s) shall be responsible for any typographical errors, misinformation, misprints and shall be held totally harmless. Listing(s) information is provided for consumers personal, non-commercial use and may not be used for any purpose other than to identify prospective properties consumers may be interested in purchasing. Information on this site was last updated 07/22/2026. The listing information on this page last changed on 07/22/2026. The data relating to real estate for sale on this website comes in part from the Internet Data Exchange program of Delta Media Group MLS (last updated Wed 07/22/2026 12:00:08 AM EST) or CAAR MLS (last updated Tue 07/21/2026 11:10:07 PM EST) or Staunton MLS (last updated Tue 07/21/2026 11:40:15 PM EST) or HRAR MLS (last updated Tue 07/21/2026 11:28:19 PM EST) or Lynchburg MLS (last updated Tue 07/21/2026 9:36:28 PM EST) or Bright MLS (last updated Tue 07/21/2026 11:50:23 PM EST). Real estate listings held by brokerage firms other than Montague Miller & Co. Realtors may be marked with the Internet Data Exchange logo and detailed information about those properties will include the name of the listing broker(s) when required by the MLS. All rights reserved.
Privacy Policy / DMCA Notice / ADA Accessibility

Agency License Information: Montague, Miller & Co. is licensed in the state of Virginia.


Agent License Information: Licensed Associate Broker in the State of Virginia