

Sign up to have new listings emailed daily    Sign Up   Log In

9405 Luke Drive, Manassas Park, VA 20111

$687,000
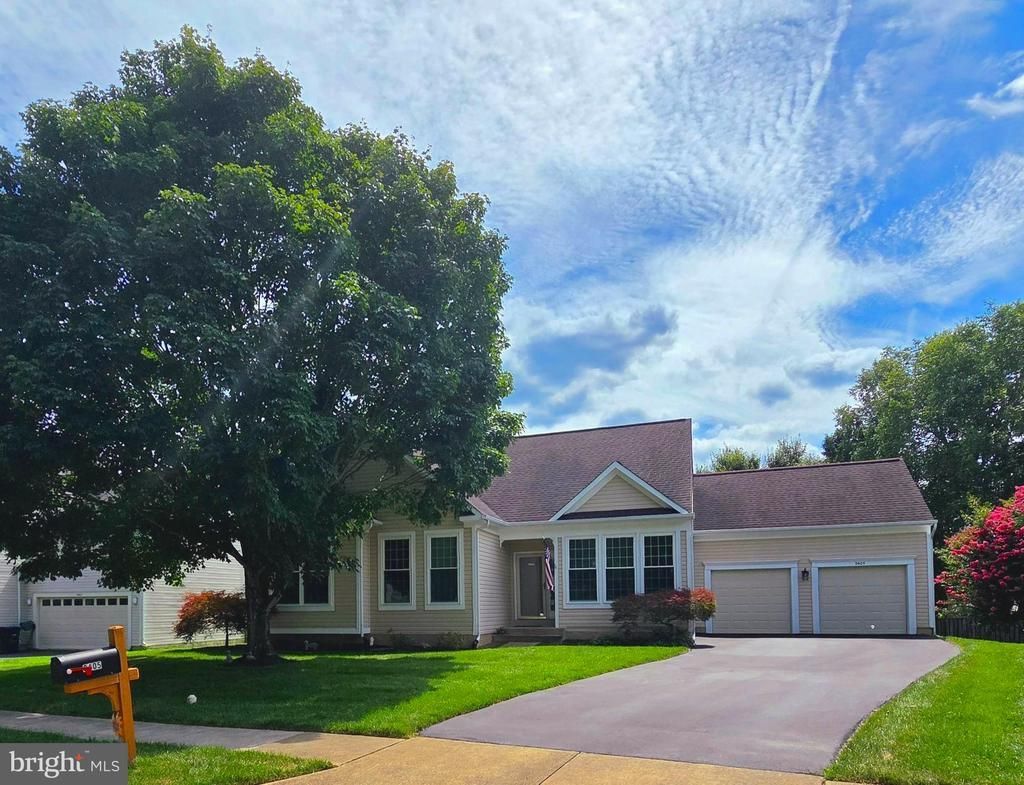
  • 9405 Luke Drive, Manassas Park, VA 20111 Main Photo

20 Total Photos [Click to View All]

New to the Market COMING SOON
BEDS4 BATHS3 full SQUARE FEET3,295 MLS#VAMP2004152
STATUSCOMING SOON PROPERTY TYPEResidential - Single Family SUBDIVISIONBURNS PROPERTY SCHOOLMANASSAS PARK CITY PUBLIC SCHOOLS

Property Description

Welcome home to this stunning, move-in-ready two-story rambler nestled perfectly on a quiet cul-de-sac in the highly sought-after Burns Property Subdivision within Bloom’s Crossing. Spanning approximately 3000+ total square feet of beautifully optimized living space, this 4-bedroom, 3-bathroom masterpiece greets you with new premium Luxury Vinyl Plank wood floors that stretch seamlessly throughout a sun-drenched main level. Enter into a dining room/ office space, then the heart of the home featuring an updated open-concept chef's kitchen with a center island, flowing effortlessly into a bright breakfast nook with a spacious bump-out extension and a grand living room anchored by dramatic vaulted ceilings and a cozy gas fireplace. Your main-level primary suite serves as a true sanctuary, boasting airy vaulted ceilings, an expanded bump-out upgrade, a large walk-in closet, and a spa-like en-suite bath complete with a deep garden soaking tub and separate shower. Two additional generously sized bedrooms complete the first level, while the massive, daylight-filled finished walk-out basement with family room adds an incredible bonus living space with a large 4th bedroom and full bath (not reflected in tax record) alongside a dedicated, finished storage room and laundry area with conveying washer & dryer. Step outside into your private outdoor oasis to discover an extra-large, two-tier entertaining deck and an extended brick patio overlooking mature trees and backing into a triangle-shaped common area. A pristine, fully finished and painted attached 2-car garage and newly paved asphalt driveway for your parking needs. The entire home has been recently painted. Enjoy ultimate peace of mind with a roof replaced in 2011 that is still under warranty, alongside an efficient AC and heat pump system also updated in 2011. Situated in an intimate, tight-knit enclave of only 56 homes with an incredibly low HOA fee of just $25 per month (paid annually $300), this property offers unmatched neighborhood privacy while keeping you minutes from booming Manassas Park’s vibrant new restaurants, trendy shopping, and premier entertainment venues, with a dedicated walking path leading directly to the elementary school right across the street. Close to the VRE and I-66 for commuters. To be Active for showings by appointment on August 1st, Open House Sun August 9th 12 noon -3pm.

9405 Luke Drive | MLS# VAMP2004152

This single family home located at 9405 Luke Drive, Manassas Park, VA 20111 is currently listed for sale with an asking price of $687,000. This property was built in 1997 and has 4 bedrooms and 3 full baths with 3295 sq. ft. Luke Drive is located in the BURNS PROPERTY subdivision within the MANASSAS PARK CITY PUBLIC SCHOOLS school district. Search BURNS PROPERTY real estate on ynobles.montaguemiller.com today.

Property Features

Property Type: Residential - Single Family
Basement: Yes
Basement: Fully Finished, Full, Improved, Walkout Level
Cooling: Heat Pump(s), Central A/C
Fireplaces: 1
Fuel Type: Natural Gas
Garage: 2
Heating: Central, Heat Pump(s)
Home Style: Traditional
Lot Size: 0.20 Acres
Roof Type: Asphalt
Stories: 2.0
Taxes: $8,363
Year Built: 1997

Feature Descriptions

Accessibility: 32"+ wide Doors,36"+ wide Halls
Additional Structures: Above Grade, Below Grade
Appliances: Built-In Microwave, Dishwasher, Dryer, Refrigerator, Stove, Washer, Water Heater
Days on Site: 1
Electric: 200+ Amp Service
Exterior: Asphalt, Vinyl Siding
Exterior: Bump-outs, Gutter System
Fireplace: Fireplace - Glass Doors, Gas/Propane
Flooring: Luxury Vinyl Plank, Ceramic Tile, Carpet
HOA Fee: $300.00/Annually
Interior: Bathroom - Soaking Tub, Bathroom - Walk-In Shower, Breakfast Area, Carpet, Ceiling Fan(s), Combination Kitchen/Living, Dining Area, Entry Level Bedroom, Floor Plan - Traditional, Formal/Separate Dining Room, Kitchen - Eat-In, Kitchen - Island, Kitchen - Table Space, Pantry, Primary Bath(s), Upgraded Countertops, Walk-in Closet(s), Window Treatments, Wood Floors
Location: Urban
Lot: Rear Yard, Cul-de-sac, Backs to Trees, Backs - Open Common Area
Lot Dimensions: 0.20 Acre(S)
Number of Rooms: 8
Parking Features: Asphalt Driveway, Paved Driveway, Paved Parking
Parking Notes: 4 Total Parking Spaces
Pet Restrictions: No Pet Restrictions
Rooms: Living Room, Dining Room, Primary Bedroom, Bedroom 2,Bedroom 4,Kitchen, Family Room, Breakfast Room, Bedroom 1,Laundry, Utility Room, Bathroom 2,Bathroom 3,Primary Bathroom
Sewer: Public Septic
Special View Info: Trees/Woods
SQFT Above Finished: 1760
SQFT Below Finished: 1535
SQFT Total Finished: 3295
Structure Type: Detached
Total Garage/Parking Spaces: 4
Utilities: Cable TV Available, Electric Available, Natural Gas Available, Phone Available, Sewer Available, Water Available
Water: Public
Windows: Double Pane

Local Schools

High School: MANASSAS PARK
Middle School: MANASSAS PARK
Elementary School: COUGAR
School District: MANASSAS PARK CITY PUBLIC SCHOOLS

Listed By / Shown By

Listed By

Agency Name: Samson Properties
Agency Phone: 5719219755

Shown By

Agent Name: Yates Nobles
Agent Phone: (434) 996-0888
Agency Title: Montague Miller & Co. Realtors

IDX logo

Estimate Your Payment

Estimated Payment

$ 2,426.26 per month $1,528.96 Principal & Interest $696.92 Property Tax $200.38 Homeowner's Insurance

Change Payment Information

%
years/fixed
yearly
yearly (est.)
(Payments are an estimate and may vary by lender)
Disclaimer: All information deemed reliable but not guaranteed. All properties are subject to prior sale, change or withdrawal. Neither listing broker(s) or information provider(s) shall be responsible for any typographical errors, misinformation, misprints and shall be held totally harmless. Listing(s) information is provided for consumers personal, non-commercial use and may not be used for any purpose other than to identify prospective properties consumers may be interested in purchasing. Information on this site was last updated 07/24/2026. The listing information on this page last changed on 07/24/2026. The data relating to real estate for sale on this website comes in part from the Internet Data Exchange program of Delta Media Group MLS (last updated Fri 07/24/2026 8:37:09 AM EST) or CAAR MLS (last updated Fri 07/24/2026 8:25:10 AM EST) or Staunton MLS (last updated Fri 07/24/2026 8:30:17 AM EST) or HRAR MLS (last updated Fri 07/24/2026 8:33:28 AM EST) or Lynchburg MLS (last updated Fri 07/24/2026 6:20:08 AM EST) or Bright MLS (last updated Fri 07/24/2026 8:27:42 AM EST). Real estate listings held by brokerage firms other than Montague Miller & Co. Realtors may be marked with the Internet Data Exchange logo and detailed information about those properties will include the name of the listing broker(s) when required by the MLS. All rights reserved.
Privacy Policy / DMCA Notice / ADA Accessibility

Agency License Information: Montague, Miller & Co. is licensed in the state of Virginia.


Agent License Information: Licensed Associate Broker in the State of Virginia